Member Features
Find Real Estate Bargain!
Full foreclosure details
Home value, equity and ownership info
Find homes priced below market
Get full access with a FREE Account
Already a member?
$310,000
Listing Price3beds
2baths
1,826sqft
6,500sqft lot
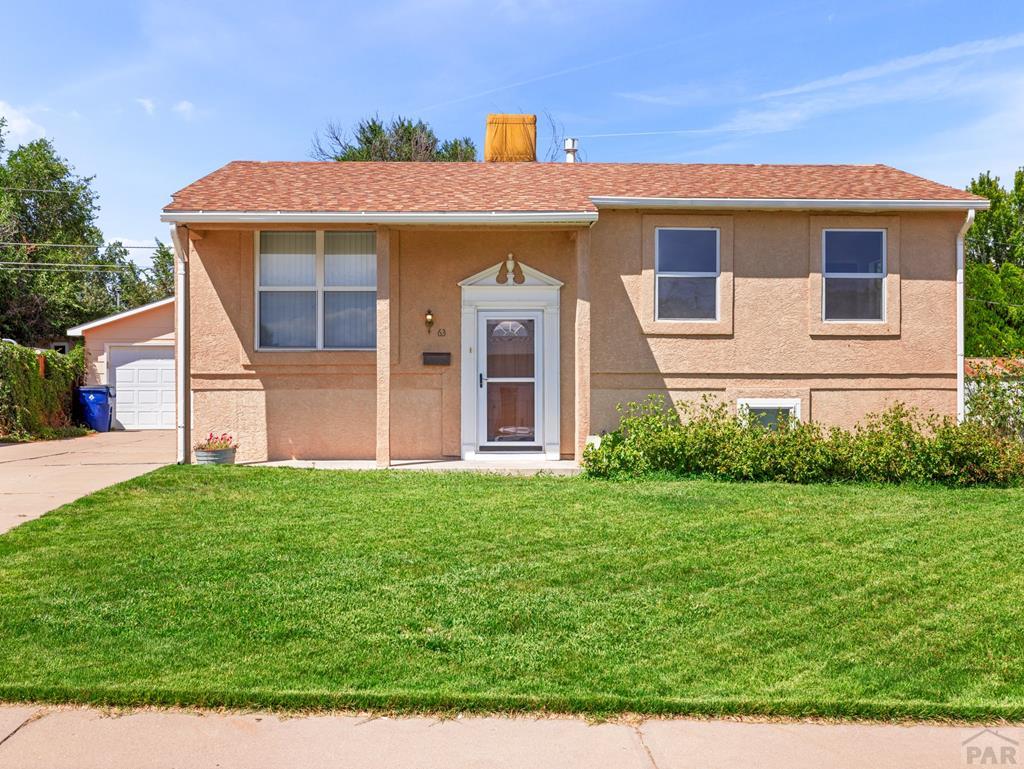
63 Macgregor Rd, Pueblo, CO 81001
Member Features
Find Real Estate Bargain!
Full foreclosure details
Home value, equity and ownership info
Find homes priced below market
Get full access with a FREE Account
Already a member?
For Sale
Off Market
Home type
Price / sqft
Year built
Home Details
This spacious 3 bed 2 bath bi-level home in Belmont is the perfect place to call home. Upon entering the main level you are welcomed to a great living room that is lit up by all the natural light from the oversized window. Easy entertaining can be done in the home with open living to the dining area and kitchen. The main level is accompanied by 2 bedrooms and one full bath. Lots of storage can be found throughout the home. The lower level has 1 large bedroom, a 3/4 bath, and family room/den. The laundry/utility room with washer and dryer is also on the lower level. There is a trex deck, with ornamental iron, off the kitchen that overlooks the fully fenced backyard. A lush lawn makes up the front yard for easy maintenance. Multiple off -street parking along with a two+ car garage. Updated central air, paint, flooring, and soon to have a new roof, makes this property is ready for you to call home!
Interior Details
1826
3
2
Has Heating:
Yes
Heating Type:
Forced Air With Air Conditioning
Has Cooling:
Yes
Cooling Type:
Refrigerator
Has Fuel:
No
Fuel Type:
N/A
Has Basement:
No
Basement Type:
N/A
Has Flooring:
No
Flooring Type:
N/A
Has Fireplace:
Yes
Fireplace Type:
N/A
Property Details
6500
No
No
Type:
Garage, Detached
Location:
N/A
Status:
N/A
Number of Spaces:
3
No
No
No
No
Yes
No
No
Construction Details
Bi-level
Combination
N/A
Gable/hip
Composition Shingle
Tax History
Year
Amount
Land
Improvement
Percent Change
Assessment
2019
$1,159
$697
$10,787
--%
$11,484
2019
$1,159
$697
$10,787
--%
$11,484
2018
$840
$702
$8,574
--%
$9,276
2017
$848
$702
$8,574
--%
$9,276
2016
$832
$776
$8,386
--%
$9,162
2013
$799
$776
$8,145
--%
$8,921
2013
$799
$776
$8,145
--%
$8,921
2012
$876
$776
$8,925
--%
$9,701

Average Home Price in 81001
Nearby Properties
Zip Code
Price
Bed
Bath
Sqft
Lot
Sold Date
$352,141
$352,141
3 Beds
2 Baths
1,702 Sqft
7,168 Lot (sqft)
Sold 06/23/2026
$245,000
$245,000
2 Beds
2 Baths
1,656 Sqft
6,600 Lot (sqft)
Sold 10/26/2026
$349,900
$349,900
5 Beds
2 Baths
1,988 Sqft
10,544 Lot (sqft)
Sold 09/29/2026
$289,000
$289,000
4 Beds
3 Baths
1,975 Sqft
7,475 Lot (sqft)
Sold 10/26/2026
$298,315
$298,315
3 Beds
2 Baths
1,800 Sqft
6,900 Lot (sqft)
Sold NaN/NaN/NaN
$290,000
$290,000
4 Beds
2 Baths
1,850 Sqft
6,710 Lot (sqft)
Sold 10/26/2026
$280,000
$280,000
2 Beds
2 Baths
1,662 Sqft
6,500 Lot (sqft)
Sold 03/19/2026
$255,000
$255,000
4 Beds
2 Baths
1,726 Sqft
6,600 Lot (sqft)
Sold 10/13/2026
$271,404
$271,404
5 Beds
4 Baths
1,826 Sqft
7,500 Lot (sqft)
Sold 09/29/2026