
Member Features
Find Real Estate Bargain!
Full foreclosure details
Home value, equity and ownership info
Find homes priced below market
Get full access with a FREE Account
Already a member?
$515,000
Listing Price6beds
4baths
1,616sqft
15,333sqft lot
5918 Lynn Dr, Allendale, MI 49401
Member Features
Find Real Estate Bargain!
Full foreclosure details
Home value, equity and ownership info
Find homes priced below market
Get full access with a FREE Account
Already a member?
For Sale
Off Market
Home type
Price / sqft
Year built
Home Details
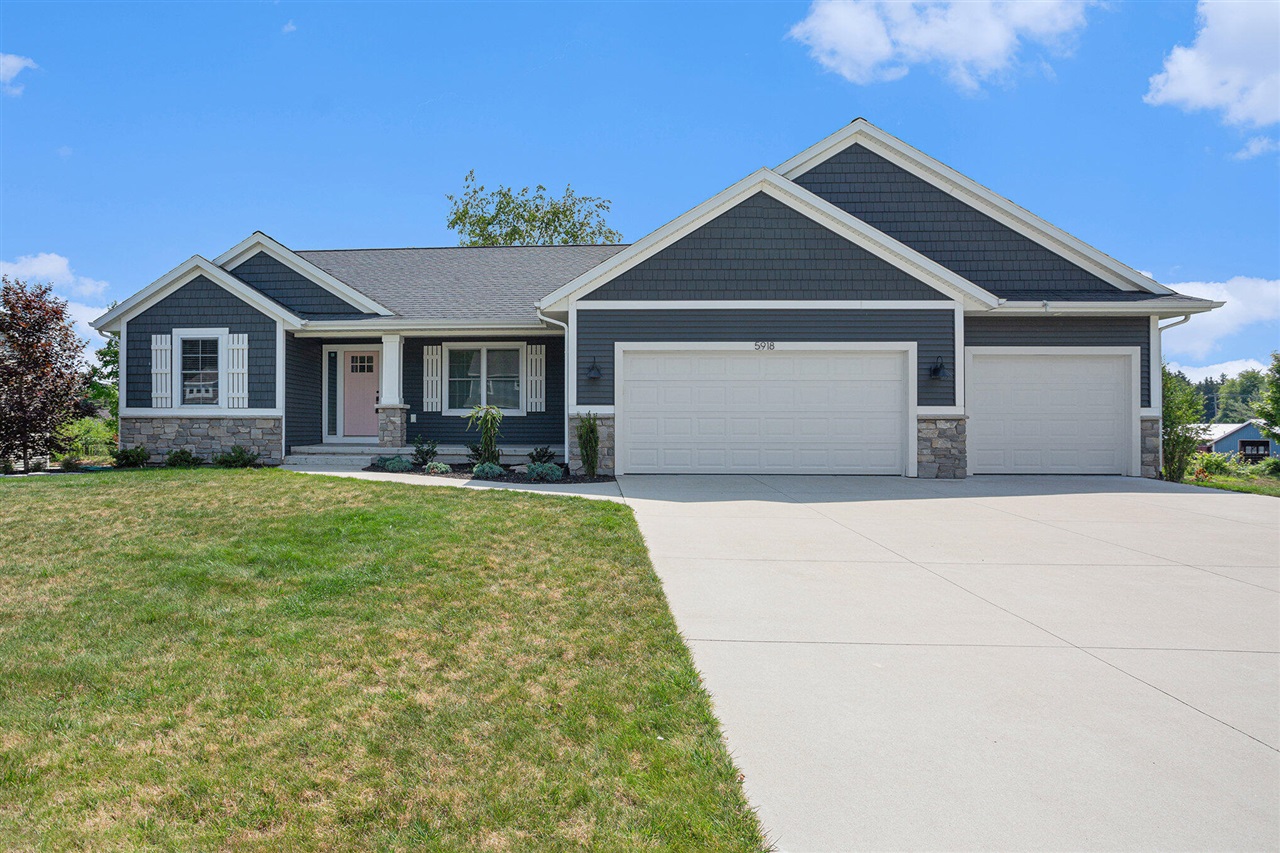
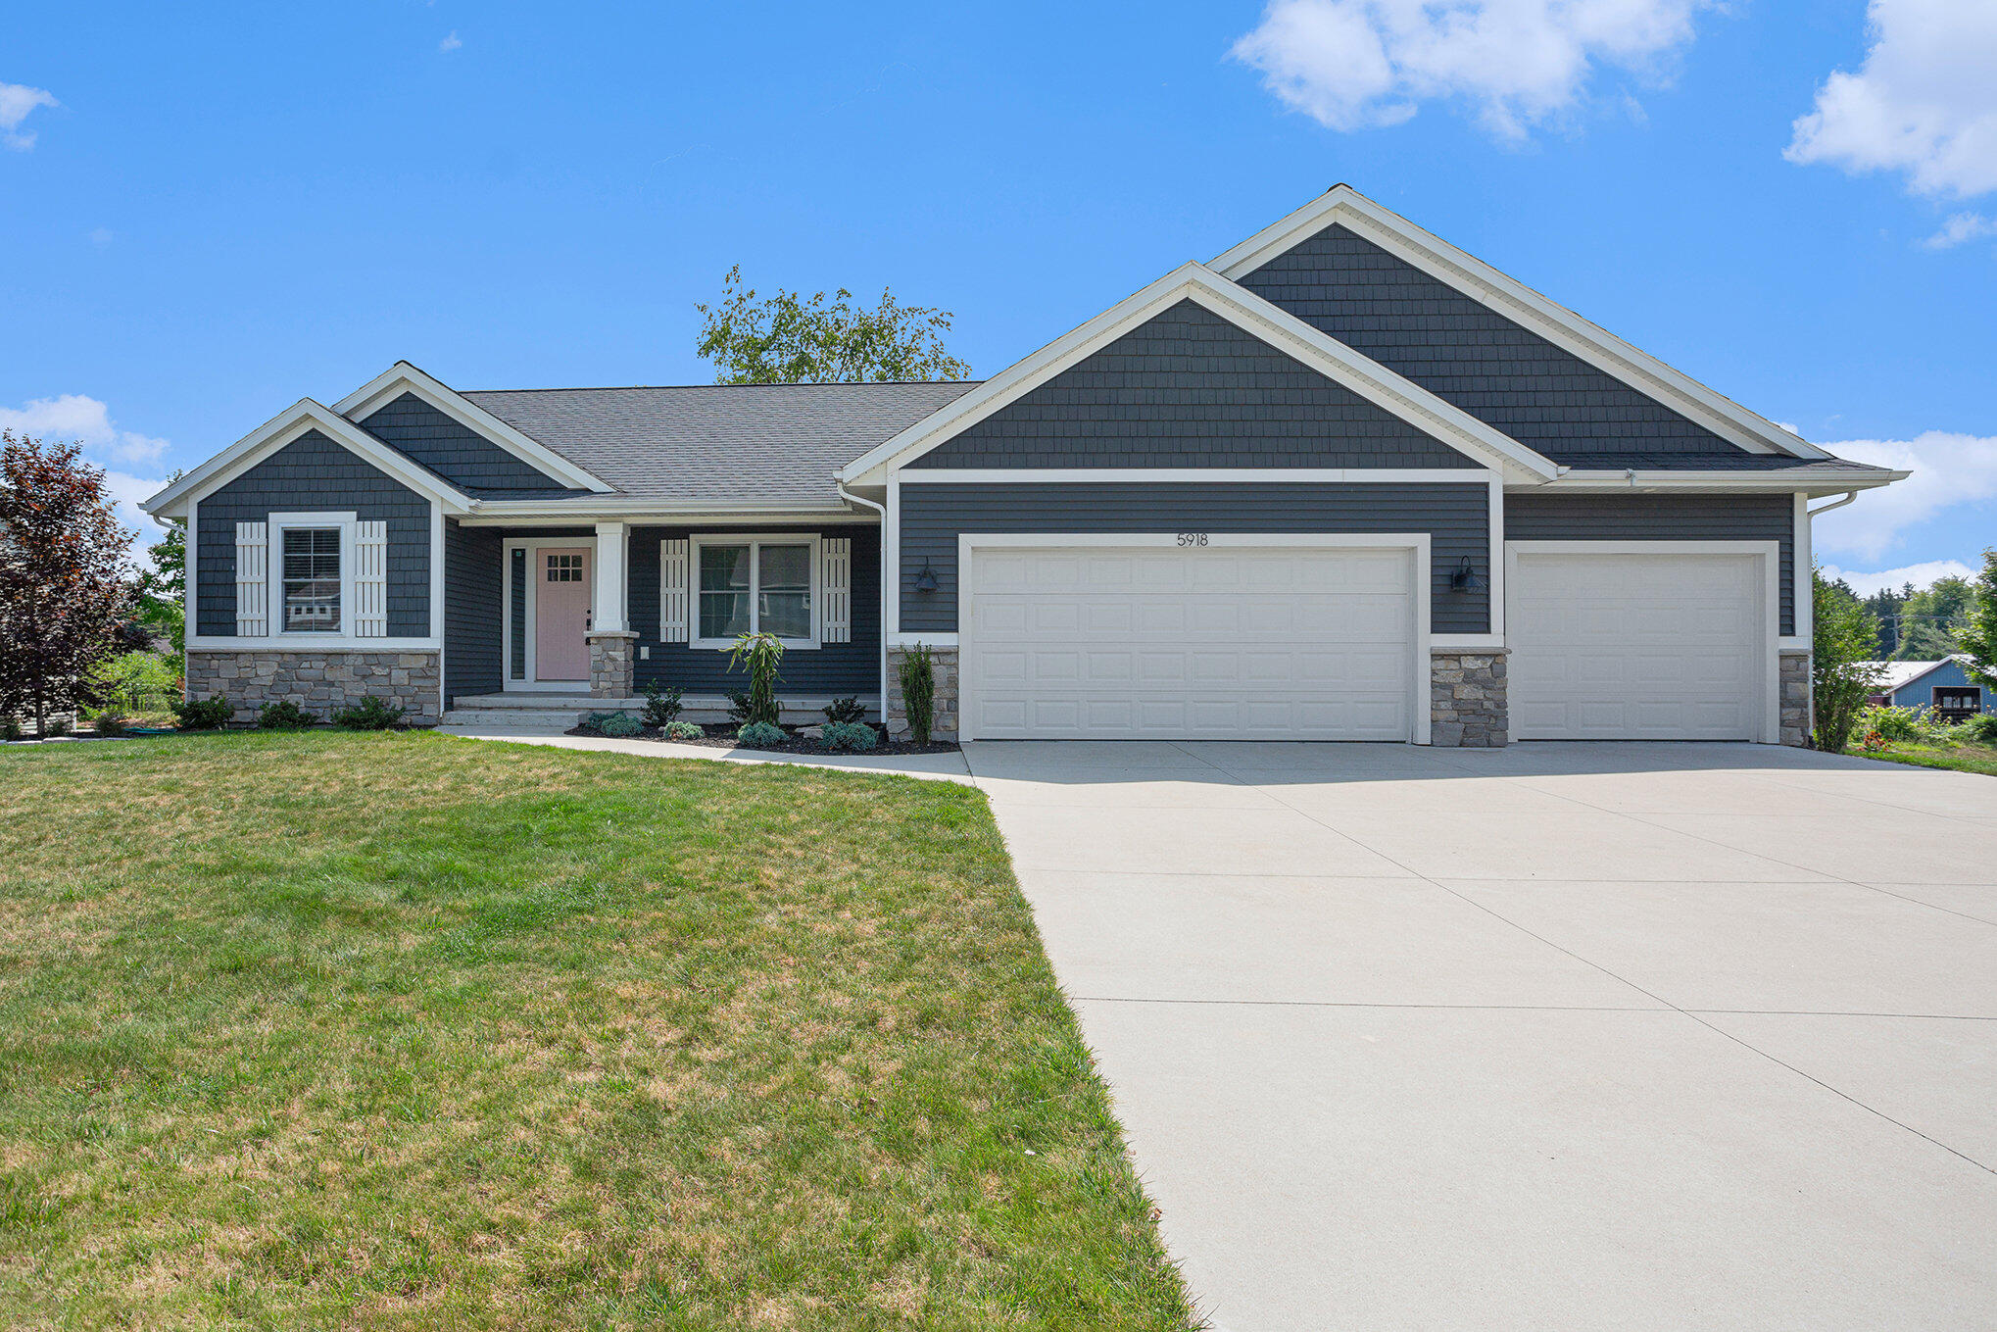
You're going to love this custom 6 bedroom home with recent updates that has been meticulously maintained by the current owners! Upon entering, you're going to love the open concept and spacious feel. The beautiful luxury vinyl plank floors and vaulted ceilings will impress. The kitchen boasts quartz countertops and a large island that is perfect for crafting family dinners. The main level features 3 spacious bedrooms and a primary ensuite with laundry room and additional full bathroom. Lower level has been recently finished to include 3 more large bedrooms and another full bathroom. The finished basement living area is a dream which features a walkout to the backyard and convenient wet bar perfect for entertaining guests.
Interior Details
1616
6
4
Has Heating:
Yes
Heating Type:
Forced Air With Air Conditioning
Has Cooling:
Yes
Cooling Type:
N/A
Has Fuel:
No
Fuel Type:
N/A
Has Basement:
No
Basement Type:
Basement (unspecified)
Has Flooring:
No
Flooring Type:
N/A
Has Fireplace:
Yes
Fireplace Type:
N/A
Property Details
15333
No
No
Type:
N/A
Location:
N/A
Status:
N/A
Number of Spaces:
N/A
N/A
N/A
N/A
N/A
N/A
N/A
N/A
Construction Details
N/A
N/A
N/A
N/A
N/A
Tax History
Year
Amount
Land
Improvement
Percent Change
Assessment
2020
$4,874
$0
$0
--%
$146,900
2018
$-1
$0
$0
--%
$47,700

Average Home Price in 49401
Nearby Properties
Zip Code
Price
Bed
Bath
Sqft
Lot
Sold Date
$478,575
$478,575
2 Beds
3.5 Baths
1,380 Sqft
51,401 Lot (sqft)
Sold 09/26/2026
$604,137
$604,137
3 Beds
3 Baths
1,834 Sqft
10,498 Lot (sqft)
Sold 09/03/2026
$501,951
$501,951
2 Beds
3 Baths
1,500 Sqft
17,990 Lot (sqft)
Sold 08/11/2026
$--
-- Beds
1 Baths
1,672 Sqft
17,903 Lot (sqft)
Sold 06/03/2026
$440,027
$440,027
4 Beds
3 Baths
1,720 Sqft
9,278 Lot (sqft)
Sold 09/29/2026
$511,280
$511,280
3 Beds
3 Baths
1,500 Sqft
22,146 Lot (sqft)
Sold 09/29/2026
$431,970
$431,970
3 Beds
3 Baths
1,716 Sqft
17,258 Lot (sqft)
Sold 09/29/2026
$416,855
$416,855
3 Beds
2 Baths
1,502 Sqft
20,730 Lot (sqft)
Sold 10/06/2026
$474,900
$474,900
3 Beds
3 Baths
1,716 Sqft
18,919 Lot (sqft)
Sold 09/29/2026




