
Member Features
Find Real Estate Bargain!
Full foreclosure details
Home value, equity and ownership info
Find homes priced below market
Get full access with a FREE Account
Already a member?
$370,000
Listing Price5beds
3baths
2,676sqft
6,839sqft lot
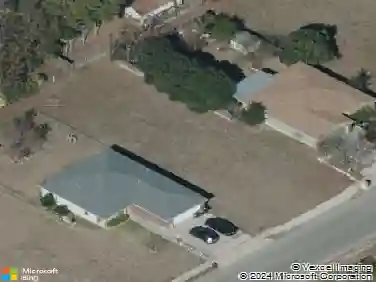
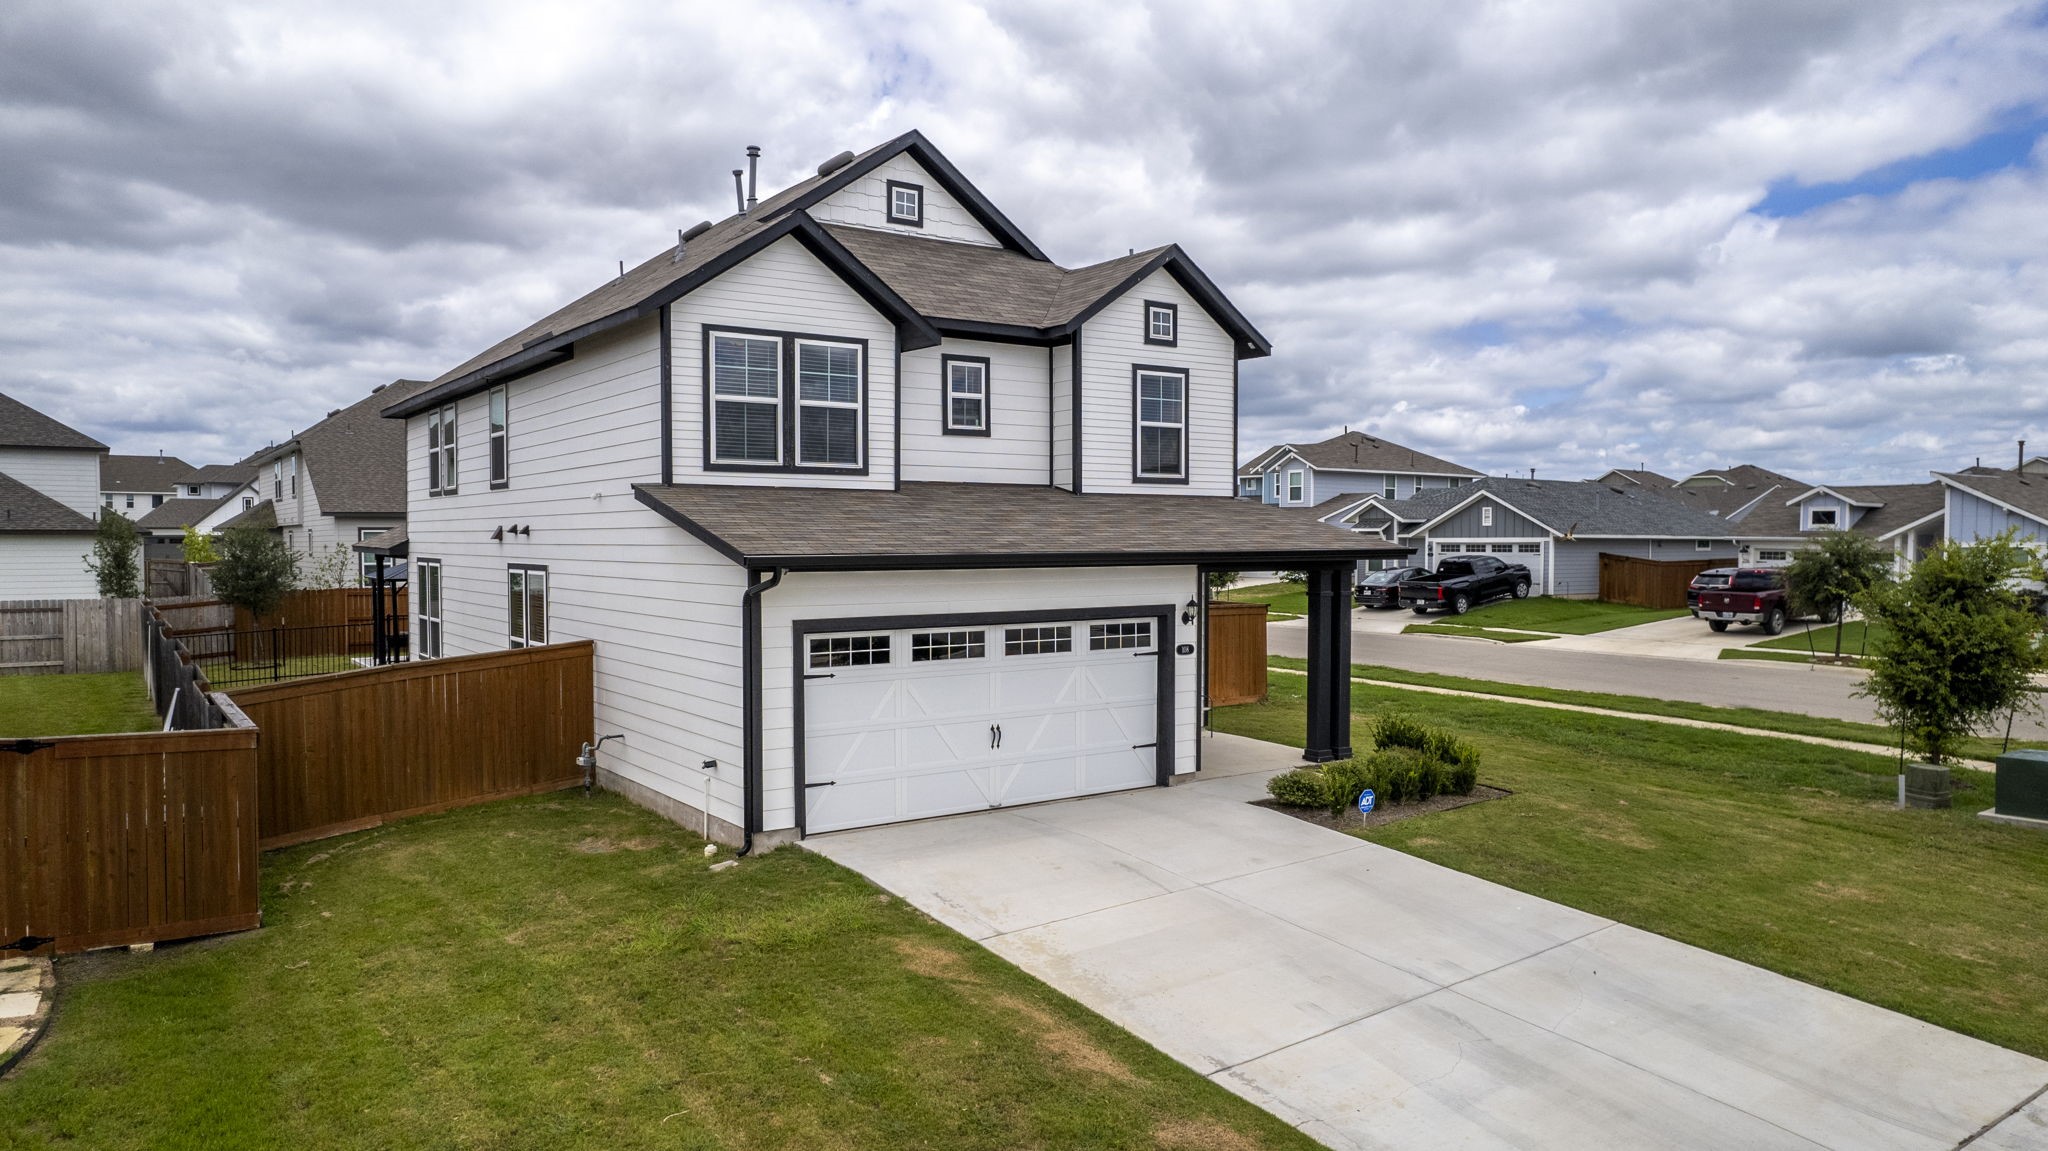
108 Lyndon Dr, San Marcos, TX 78666
Member Features
Find Real Estate Bargain!
Full foreclosure details
Home value, equity and ownership info
Find homes priced below market
Get full access with a FREE Account
Already a member?
For Sale
Off Market
Home type
Price / sqft
Year built
Home Details
As you step inside, youll be greeted by a spacious living room with soaring high ceilings that create an airy and open feel. A downstairs flex room also can double as a playroom for the kiddos or a separate dining area for events. The kitchen is a chefs delight, complete with modern appliances, ample counter space, childproofed magnetic cabinets and plenty of storage. Whether youre preparing a quick meal or hosting a dinner party, this kitchen is equipped to handle it all. The master suite is a true retreat since it is the only room downstairs which ensures security and privacy. This master suite features a generous bedroom area, a walk-in closet, and an en-suite bathroom, as well as a gun armoire that doubles as a body mirror. (This property also comes with ADT security system equipment installed and ready to go.). Upstairs, youll find a second living room and four bedrooms. The second living room offers additional space for leisure and recreation. One of the four bedrooms can also be converted to a home office. (This property is wired for Google fiber if WFH job requires better speeds) This versatile area ensures that everyone in the household has room to spread out and enjoy their activities. The backyard features a gazebo and a playground plus a separate fenced area for your furry family members. This allows the whole family to be outside for barbecues, gardening, or simply unwinding after a long day. The cherry on top is youll find yourself just minutes away from all the
Interior Details
2676
5
3
Has Heating:
Yes
Heating Type:
Central
Has Cooling:
Yes
Cooling Type:
Central
Has Fuel:
No
Fuel Type:
N/A
Has Basement:
No
Basement Type:
N/A
Has Flooring:
No
Flooring Type:
N/A
Has Fireplace:
Yes
Fireplace Type:
N/A
Property Details
6839
No
No
Type:
Garage, Attached
Location:
N/A
Status:
N/A
Number of Spaces:
2
No
No
No
No
Yes
No
No
Construction Details
N/A
Concrete
N/A
Gable/hip
Composition Shingle
Tax History
Year
Amount
Land
Improvement
Percent Change
Assessment
2020
$914
$41,400
$0
--%
$41,400
0
$0
$0
$0
--%
$0

Average Home Price in 78666