Member Features
Find Real Estate Bargain!
Full foreclosure details
Home value, equity and ownership info
Find homes priced below market
Get full access with a FREE Account
Already a member?
$337,990
Listing Price3beds
2baths
1,452sqft
18,295sqft lot
3924 Lyndale Pl, North Chesterfield, VA 23235
Member Features
Find Real Estate Bargain!
Full foreclosure details
Home value, equity and ownership info
Find homes priced below market
Get full access with a FREE Account
Already a member?
For Sale
Off Market
Home type
Price / sqft
Year built
Home Details
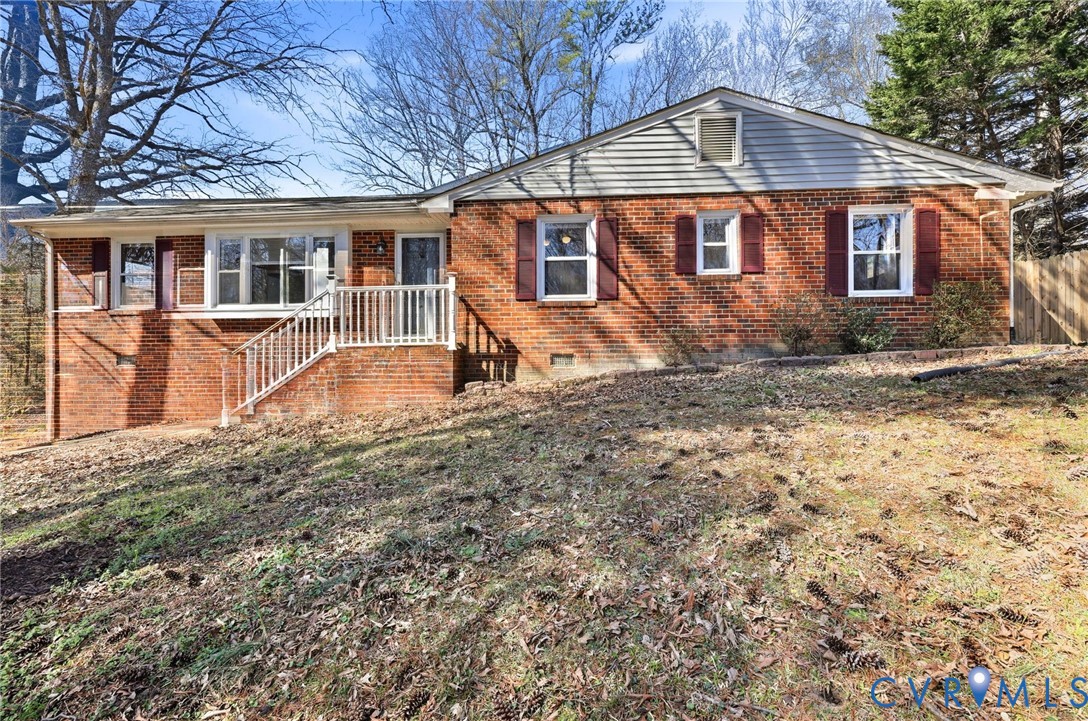
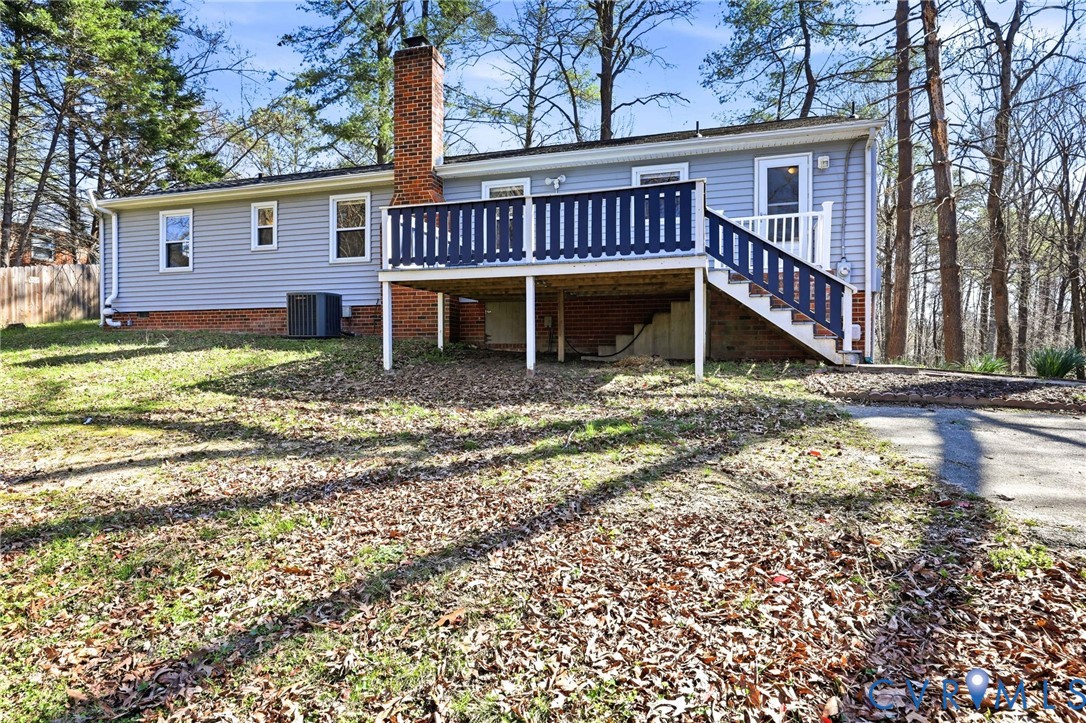
Beautiful brick rancher in Chesterfield! This home offers 1,452 square feet including a formal living room with hardwood floor and picture window, a formal dining room with hardwood floor and chandelier, a large bright eat-in kitchen, a lovely family room with hardwood floor, ceiling fan, and fireplace, along with the large primary bedroom complete with hardwood floor, ceiling fan, large closet, and full private bath, as well as 2 additional bedrooms with hardwood floors and another full hall bath. The property has central electric heat and air, a pull-down attic for storage as well as a detached storage shed, a large rear deck, and rests on almost half an acre! You get the peace and quiet of a rural lot with the convenience of being close to surrounding schools, cities, and entertainment venues - check it out!
Interior Details
1452
3
2
Has Heating:
Yes
Heating Type:
Baseboard
Has Cooling:
Yes
Cooling Type:
N/A
Has Fuel:
Yes
Fuel Type:
Electric
Has Basement:
No
Basement Type:
No Basement
Has Flooring:
No
Flooring Type:
Wood (unspecified)
Has Fireplace:
Yes
Fireplace Type:
N/A
Property Details
18295
Yes
No
Type:
N/A
Location:
N/A
Status:
N/A
Number of Spaces:
N/A
N/A
N/A
N/A
N/A
N/A
N/A
N/A
Construction Details
Traditional/old
Brick
N/A
N/A
Composition Shingle
Tax History
Year
Amount
Land
Improvement
Percent Change
Assessment
2019
$1,635
$47,000
$133,700
--%
$180,700
2019
$1,635
$46,000
$126,200
--%
$172,200
2018
$1,574
$44,000
$121,700
--%
$165,700
2017
$1,549
$44,000
$114,800
--%
$158,800
2016
$1,508
$44,000
$113,100
--%
$157,100
2014
$1,316
$42,000
$95,100
--%
$137,100
2013
$1,329
$40,000
$99,900
--%
$139,900
2012
$1,461
$40,000
$102,200
--%
$142,200

Average Home Price in 23235
Nearby Properties
Zip Code
Price
Bed
Bath
Sqft
Lot
Sold Date
$311,472
4 Beds
2 Baths
1,374 Sqft
11,848 Lot (sqft)
Sold 09/11/2026
$366,493
3 Beds
1.5 Baths
1,666 Sqft
18,077 Lot (sqft)
Sold 09/01/2026
$379,950
3 Beds
3 Baths
1,456 Sqft
4,530 Lot (sqft)
Sold 10/05/2026
$413,853
3 Beds
2.5 Baths
1,564 Sqft
5,532 Lot (sqft)
Sold 09/29/2026
$400,000
3 Beds
2 Baths
1,560 Sqft
5,314 Lot (sqft)
Sold 09/29/2026
$429,950
3 Beds
3 Baths
1,606 Sqft
5,532 Lot (sqft)
Sold 09/29/2026
$409,950
3 Beds
3 Baths
1,458 Sqft
4,792 Lot (sqft)
Sold 09/29/2026
$399,950
3 Beds
3 Baths
1,458 Sqft
5,532 Lot (sqft)
Sold 09/29/2026
$409,950
-- Beds
-- Baths
1,591 Sqft
4,792 Lot (sqft)
Sold 10/05/2026