Member Features
Find Real Estate Bargain!
Full foreclosure details
Home value, equity and ownership info
Find homes priced below market
Get full access with a FREE Account
Already a member?
$679,900
Listing Price4beds
2.5baths
2,814sqft
7,013sqft lot
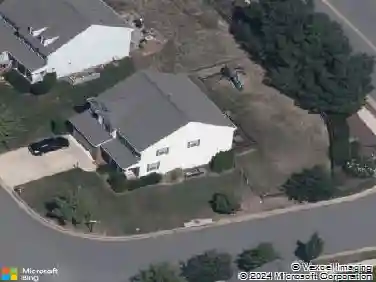
8149 Lyman Ct, Mechanicsville, VA 23116
Member Features
Find Real Estate Bargain!
Full foreclosure details
Home value, equity and ownership info
Find homes priced below market
Get full access with a FREE Account
Already a member?
For Sale
Pending
Home type
Price / sqft
Year built
Home Details
Welcome to this thoughtfully designed modern farmhouse in the heart of Mechanicsville - where architectural detail, elevated finishes, and an entertainers backyard come together seamlessly. From the moment you arrive, the curb appeal makes a statement. Stained wood porch columns, black-trim windows, metal roof accents, and a rich mahogany-stained garage door create a refined contrast against the clean board-and-batten exterior. An expanded driveway provides additional parking, while the stamped concrete walkway offers a cohesive transition from front to back. Step inside and youre greeted by soaring 10-foot ceilings, 8-foot doors, and refined trim details that immediately set the tone. The tray ceiling in the foyer adds dimension, leading into a dramatic family room anchored by a coffered ceiling and a striking floor-to-ceiling porcelain see-through fireplace. The kitchen is equal parts statement and function. A waterfall island wrapped in Palermo quartz serves as the centerpiece, complemented by Eternal Noir quartz countertops that continue throughout the perimeter and even into the custom dining table for a seamless designer finish. A five-burner gas cooktop, curved bell-style hood, wet bar with beverage center make everyday living and entertaining effortless. Laminate flooring flows throughout the home. The owners suite is a private retreat, highlighted by a tray ceiling and a spa-inspired bath featuring a zero-entry shower with a ceiling-mounted rain head and secondary sh
Interior Details
2814
4
2.5
Has Heating:
Yes
Heating Type:
Heat Pump
Has Cooling:
Yes
Cooling Type:
Central
Has Fuel:
No
Fuel Type:
N/A
Has Basement:
No
Basement Type:
N/A
Has Flooring:
No
Flooring Type:
Vinyl Sheet/linoleum
Has Fireplace:
Yes
Fireplace Type:
N/A
Property Details
7013
No
No
Type:
N/A
Location:
N/A
Status:
N/A
Number of Spaces:
N/A
No
No
No
No
No
No
No
Construction Details
N/A
N/A
N/A
N/A
Composition Shingle
Tax History
Year
Amount
Land
Improvement
Percent Change
Assessment
2020
$206
$25,500
$0
--%
$25,500

Average Home Price in 23116
Nearby Properties
Zip Code
Price
Bed
Bath
Sqft
Lot
Sold Date
$549,220
4 Beds
2.5 Baths
2,624 Sqft
19,602 Lot (sqft)
Sold 09/10/2026
$649,900
5 Beds
2 Baths
3,214 Sqft
7,100 Lot (sqft)
Sold 06/29/2026
$628,327
4 Beds
3.5 Baths
2,696 Sqft
6,186 Lot (sqft)
Sold 10/13/2026
$664,759
4 Beds
2.5 Baths
2,803 Sqft
7,013 Lot (sqft)
Sold 10/18/2026
$645,000
4 Beds
3 Baths
2,775 Sqft
5,314 Lot (sqft)
Sold 09/22/2026
$619,900
4 Beds
3.5 Baths
2,568 Sqft
6,578 Lot (sqft)
Sold 10/13/2026
$700,000
5 Beds
3.5 Baths
3,034 Sqft
7,013 Lot (sqft)
Sold 10/13/2026
$639,000
4 Beds
4 Baths
2,884 Sqft
7,275 Lot (sqft)
Sold 09/29/2026
$605,345
4 Beds
2.5 Baths
2,796 Sqft
74,052 Lot (sqft)
Sold 10/13/2026