Member Features
Find Real Estate Bargain!
Full foreclosure details
Home value, equity and ownership info
Find homes priced below market
Get full access with a FREE Account
Already a member?
$199,999
Listing Price3beds
1baths
1,148sqft
6,534sqft lot
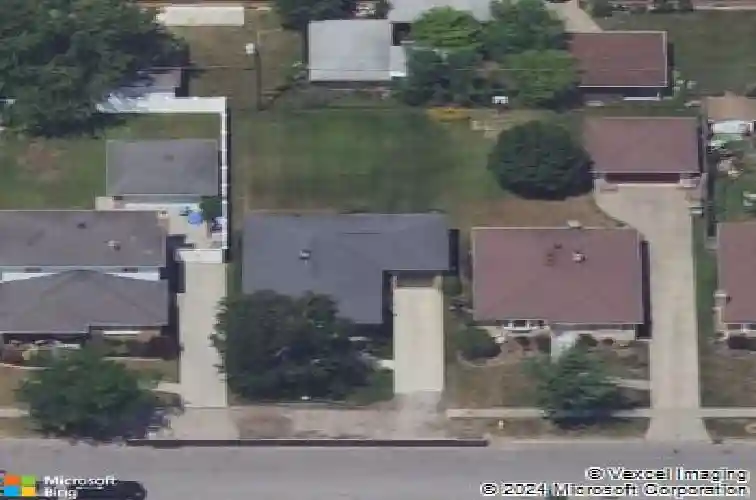
298 Lydia Ln, Buffalo, NY 14225
Member Features
Find Real Estate Bargain!
Full foreclosure details
Home value, equity and ownership info
Find homes priced below market
Get full access with a FREE Account
Already a member?
For Sale
Off Market
Home type
Price / sqft
Year built
Home Details
Welcome to 298 Lydia Lane, located in the Maryvale School District! This well-maintained, maintenance-free brick and vinyl ranch offers 1,148 square feet of comfortable living space with 3 spacious bedrooms and 1 full bath. The large eat-in kitchen features beautiful Scheirich cabinetry and includes the refrigerator and stove. Gorgeous hardwood floors, in excellent condition, run throughout the home. The full unfinished basement offers endless possibilities for additional living space and includes the washer and dryer. Central air conditioning was installed in 2021 for added comfort. Relax on the charming 8' x 6' covered front porch or entertain guests on the spacious 18' x 12' rear patio overlooking the partially fenced backyard. A wonderful opportunity to own a move-in ready home in a great location! Seller reserves the right to set offer deadline date. All offers are now due by Tuesday, August 11th at 2 pm.
Interior Details
1148
3
1
Has Heating:
Yes
Heating Type:
Forced Air With Air Conditioning
Has Cooling:
No
Cooling Type:
N/A
Has Fuel:
Yes
Fuel Type:
Gas
Has Basement:
No
Basement Type:
Full
Has Flooring:
No
Flooring Type:
N/A
Has Fireplace:
Yes
Fireplace Type:
N/A
Property Details
6534
Yes
Yes
Type:
Garage, Attached
Location:
N/A
Status:
N/A
Number of Spaces:
1
N/A
N/A
N/A
N/A
N/A
N/A
N/A
Construction Details
Ranch
Aluminum/vinyl
N/A
N/A
N/A
Tax History
Year
Amount
Land
Improvement
Percent Change
Assessment
2020
$3,093
$12,800
$98,000
--%
$110,800
2018
$2,879
$12,800
$98,000
--%
$110,800
2017
$2,826
$12,800
$98,000
--%
$110,800
2016
$2,466
$12,900
$87,100
--%
$100,000
2015
$2,749
$12,900
$87,100
--%
$100,000
2013
$2,675
$8,000
$49,900
--%
$57,900
2011
$2,686
$8,000
$49,900
--%
$57,900

Average Home Price in 14225
Nearby Properties
Zip Code
Price
Bed
Bath
Sqft
Lot
Sold Date
$235,594
$235,594
3 Beds
2 Baths
1,080 Sqft
5,227 Lot (sqft)
Sold 09/30/2026
$196,149
$196,149
3 Beds
1 Baths
1,282 Sqft
6,534 Lot (sqft)
Sold 09/03/2026
$181,437
$181,437
3 Beds
1 Baths
1,138 Sqft
5,663 Lot (sqft)
Sold 09/03/2026
$272,084
$272,084
3 Beds
1 Baths
1,242 Sqft
5,227 Lot (sqft)
Sold 10/26/2026
$240,000
$240,000
3 Beds
2 Baths
1,176 Sqft
6,534 Lot (sqft)
Sold 10/26/2026
$325,958
3 Beds
1 Baths
1,040 Sqft
5,227 Lot (sqft)
Sold 10/26/2026
$64,999
3 Beds
1 Baths
1,069 Sqft
4,792 Lot (sqft)
Sold 10/26/2026
$276,471
$276,471
3 Beds
2 Baths
1,144 Sqft
5,663 Lot (sqft)
Sold 10/27/2026
$232,000
$232,000
3 Beds
1 Baths
1,112 Sqft
5,227 Lot (sqft)
Sold 10/13/2026