Member Features
Find Real Estate Bargain!
Full foreclosure details
Home value, equity and ownership info
Find homes priced below market
Get full access with a FREE Account
Already a member?
$389,000
Listing Price3beds
3baths
2,233sqft
9,332sqft lot
437 Lundby Dr, Summerville, SC 29486
Member Features
Find Real Estate Bargain!
Full foreclosure details
Home value, equity and ownership info
Find homes priced below market
Get full access with a FREE Account
Already a member?
For Sale
Off Market
Home type
Price / sqft
Year built
Home Details
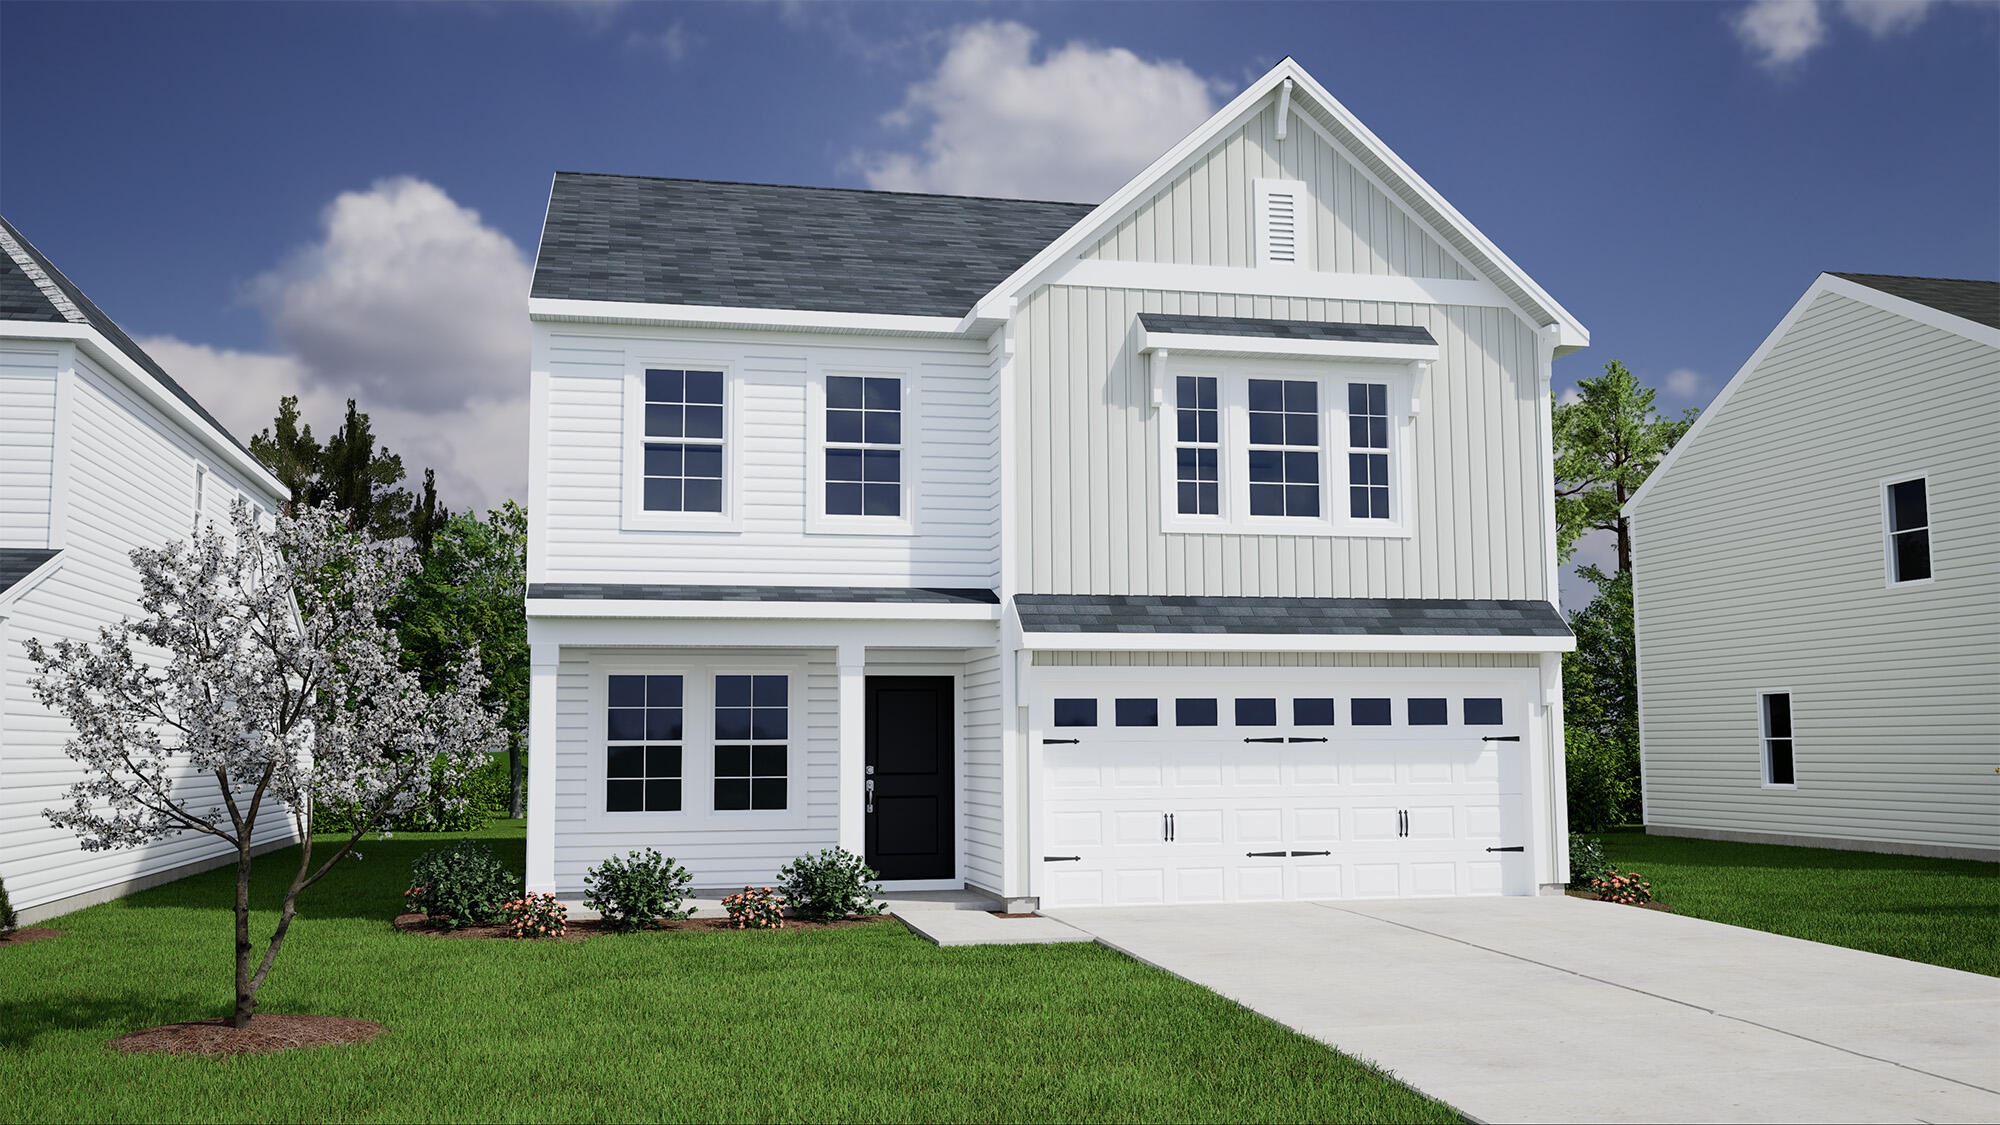
Located on a large private lot with only one neighbor, this welcoming Meriwether Plan features 3 upstairs bedrooms and a very large open loft. Primary bath and closet are oversized and includes a door from the primary closet directly into the laundry room! Secondary bedrooms are spacious, and both include walk in closets. The kitchen features a large island with plenty of workspace and storage. The sink is to the side and under a window that looks out to the back yard and woods behind. The large entry hall opens to a downstairs office with glass french doors. Open floor plan also has a bonus organization space off the kitchen that can be used in so many ways. The covered porch with outdoor fan and light will have you taking full advantage of the great outdoors!
Interior Details
2233
3
3
Has Heating:
No
Heating Type:
N/A
Has Cooling:
No
Cooling Type:
N/A
Has Fuel:
No
Fuel Type:
N/A
Has Basement:
No
Basement Type:
N/A
Has Flooring:
No
Flooring Type:
N/A
Has Fireplace:
Yes
Fireplace Type:
N/A
Property Details
9332
No
No
Type:
N/A
Location:
N/A
Status:
N/A
Number of Spaces:
N/A
No
No
No
No
No
No
No
Construction Details
N/A
N/A
N/A
N/A
N/A
Tax History
Year
Amount
Land
Improvement
Percent Change
Assessment

Average Home Price in 29486
Nearby Properties
Zip Code
Price
Bed
Bath
Sqft
Lot
Sold Date
$370,120
-- Beds
-- Baths
2,026 Sqft
7,150 Lot (sqft)
Sold 06/01/2026
$400,000
4 Beds
3 Baths
2,431 Sqft
7,005 Lot (sqft)
Sold 09/29/2026
$409,000
$409,000
4 Beds
3 Baths
2,443 Sqft
6,473 Lot (sqft)
Sold 09/29/2026
$402,850
3 Beds
2.5 Baths
2,230 Sqft
6,245 Lot (sqft)
Sold 09/29/2026
$387,000
$387,000
3 Beds
3 Baths
1,986 Sqft
9,373 Lot (sqft)
Sold 09/29/2026
$349,000
$349,000
3 Beds
3 Baths
1,956 Sqft
5,876 Lot (sqft)
Sold 09/29/2026
$374,000
3 Beds
2.5 Baths
2,241 Sqft
6,048 Lot (sqft)
Sold 10/05/2026
$408,302
-- Beds
2.5 Baths
2,218 Sqft
7,954 Lot (sqft)
Sold 09/29/2026
$444,770
5 Beds
3 Baths
2,237 Sqft
8,927 Lot (sqft)
Sold 09/29/2026