Member Features
Find Real Estate Bargain!
Full foreclosure details
Home value, equity and ownership info
Find homes priced below market
Get full access with a FREE Account
Already a member?
$1,595,000
Listing Price7beds
5baths
4,662sqft
7,887sqft lot
8066 Ludington Cir, Orlando, FL 32836
Member Features
Find Real Estate Bargain!
Full foreclosure details
Home value, equity and ownership info
Find homes priced below market
Get full access with a FREE Account
Already a member?
For Sale
Off Market
Home type
Price / sqft
Year built
Home Details
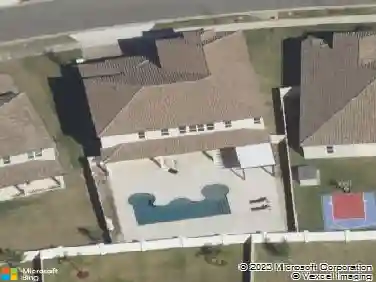
Experience an extraordinary lifestyle of luxury in The Estates at Parkside, a refined enclave of distinguished homes located just moments from Orlando's premier shopping, dining, and entertainment. 8066 Ludington Circle is a residence designed to impress, marrying architectural elegance with a versatile floor plan ideal for relaxation and entertaining. The home is positioned for convenience and connectivity. Within minutes, major thoroughfares such as Interstate 4, the 417 Expressway, and the Florida Turnpike provide seamless access across Central Florida. From here, the world's most celebrated destinations are at your doorstepWalt Disney World, Universal Orlando and SeaWorldalong with boutique shopping in Dr. Phillips, championship golf courses and Orlando International Airport. Even Florida's pristine coastlines are less than an hour away, ensuring an unrivaled balance of sophistication and leisure. Inside, the residence unfolds with extraordinary flexibility, making it an ideal choice for multigenerational living. Two lavish primary suiteseach featuring expansive walk-in closets, spa-inspired baths with soaking tubs, dual vanities and glass-framed showersanchor the home, complemented by five additional bedrooms and five full baths. The open concept floor plan is enriched by expansive luxury vinyl plank flooring, soaring ceilings, and a neutral palette that harmonizes beautifully with the chef's kitchen and large family room. Upstairs, the loft with wet
Interior Details
4662
7
5
Has Heating:
Yes
Heating Type:
Forced Air With Air Conditioning
Has Cooling:
Yes
Cooling Type:
Central
Has Fuel:
Yes
Fuel Type:
Electric
Has Basement:
No
Basement Type:
N/A
Has Flooring:
No
Flooring Type:
Carpet
Has Fireplace:
Yes
Fireplace Type:
N/A
Property Details
7887
No
No
Type:
Garage, Attached
Location:
N/A
Status:
N/A
Number of Spaces:
0
No
No
No
No
Yes
No
No
Construction Details
N/A
Concrete Block
N/A
Gable/hip
Concrete
Tax History
Year
Amount
Land
Improvement
Percent Change
Assessment
2020
$10,860
$115,000
$615,555
--%
$730,555
2019
$12,353
$125,000
$620,162
--%
$745,162
2018
$1,429
$72,000
$0
--%
$72,000
2017
$1,497
$90,000
$0
--%
$90,000

Average Home Price in 32836
Nearby Properties
Zip Code
Price
Bed
Bath
Sqft
Lot
Sold Date
$1,790,193
$1,790,193
7 Beds
7.5 Baths
4,801 Sqft
13,672 Lot (sqft)
Sold 09/16/2026
$1,659,478
$1,659,478
7 Beds
7.5 Baths
4,947 Sqft
8,750 Lot (sqft)
Sold 09/10/2026
$1,777,709
$1,777,709
5 Beds
5.25 Baths
5,012 Sqft
0 Lot (sqft)
Sold 08/26/2026
$1,625,928
$1,625,928
7 Beds
6 Baths
4,732 Sqft
8,758 Lot (sqft)
Sold 07/15/2026
$1,699,176
$1,699,176
7 Beds
6.5 Baths
5,054 Sqft
10,688 Lot (sqft)
Sold 07/07/2026
$1,413,242
$1,413,242
6 Beds
6.25 Baths
4,404 Sqft
0 Lot (sqft)
Sold 10/26/2026
$1,799,000
$1,799,000
6 Beds
6.25 Baths
4,355 Sqft
0 Lot (sqft)
Sold 10/26/2026
$1,680,000
$1,680,000
5 Beds
4.75 Baths
4,030 Sqft
0 Lot (sqft)
Sold 10/26/2026
$1,555,882
$1,555,882
5 Beds
5 Baths
4,004 Sqft
15,813 Lot (sqft)
Sold 10/27/2026
Calculators
Mortgage
Mortgage Calculator
Details for 8066 LUDINGTON CIR
Property Debt
Foreclosure Contact Details
Similar Homes Nearby


Guides for Ludington Cir

Orlando’s real estate market has seen fluctuations with average property values and sale prices, with potential impacts from broader economic factors. Nearby cities show varied trends, potentially benefitting from urban sprawl or increased investment.