Member Features
Find Real Estate Bargain!
Full foreclosure details
Home value, equity and ownership info
Find homes priced below market
Get full access with a FREE Account
Already a member?
$610,000
Listing Price2beds
3baths
2,163sqft
5,227sqft lot
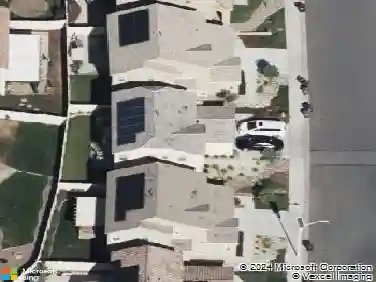
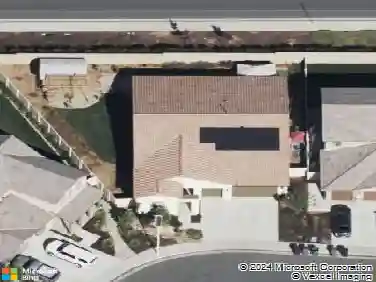
384 Lucinda Ter, Beaumont, CA 92223
Member Features
Find Real Estate Bargain!
Full foreclosure details
Home value, equity and ownership info
Find homes priced below market
Get full access with a FREE Account
Already a member?
For Sale
Off Market
Home type
Price / sqft
Year built
Home Details
Beautiful view home located in the 55+ Senior community of Four Seasons Beaumont.. This popular Ridgestone model has great curb appeal with the French style exterior with stone accents, a stamped concrete court yard with two custom wrought iron gates and low maintenance artificial turf. This 2 bedroom 2 bathroom home also has a den and a large dining area. There is a large laundry room with plenty of storage and a sink. The master bathroom has dual sinks, shower and a separate deep soaking tub. This home boasts of: Leaded glass front door, luxury vinyl plank flooring, wide base boards, large quartz covered kitchen island and counter tops, custom wood wrapped kitchen island base, designer ceramic tile backsplash, stainless steel appliances, walk-in pantry, pendent lights, added ceiling flush lights, plantation shutters, automatic drop down shades in the family room, custom built sliding wood barn doors at the den and master bathroom. Enjoy the snowed capped mountain views from the inviting stamped concrete patio deck with a covered Alumawood patio cover. The Four Seasons resort community includes a lodge with a resort style pool complex with cabanasd jacuzzi, grand ballroom, bistro, 50 seat movie theater, billiards room, full service salon, bocce ball courts, 4 tennis courts, 8 pickle ball courts, 9 hole putting green, horseshoe court, shuffle board courts, basketball courts, 2 large fitness centers, six miles of walking trails, indoor pool complex and dog park.
Interior Details
2163
2
3
Has Heating:
Yes
Heating Type:
Central
Has Cooling:
Yes
Cooling Type:
Central
Has Fuel:
No
Fuel Type:
N/A
Has Basement:
No
Basement Type:
N/A
Has Flooring:
No
Flooring Type:
N/A
Has Fireplace:
Yes
Fireplace Type:
N/A
Property Details
5227
Yes
Yes
Type:
Garage, Attached
Location:
N/A
Status:
N/A
Number of Spaces:
0
N/A
N/A
N/A
N/A
N/A
N/A
N/A
Construction Details
N/A
N/A
N/A
N/A
Tile
Tax History
Year
Amount
Land
Improvement
Percent Change
Assessment
2020
$6,390
$75,000
$304,315
--%
$379,315
2019
$1,585
$6,806
$0
--%
$6,806
2018
$145
$6,673
$0
--%
$6,673

Average Home Price in 92223
Nearby Properties
Zip Code
Price
Bed
Bath
Sqft
Lot
Sold Date
$538,985
$538,985
2 Beds
2 Baths
2,340 Sqft
6,534 Lot (sqft)
Sold 10/07/2026
$638,493
$638,493
2 Beds
2.5 Baths
2,482 Sqft
6,098 Lot (sqft)
Sold 09/23/2026
$646,817
2 Beds
2.5 Baths
2,482 Sqft
6,970 Lot (sqft)
Sold 09/16/2026
$515,470
$515,470
3 Beds
2.5 Baths
2,287 Sqft
0 Lot (sqft)
Sold 09/10/2026
$520,727
$520,727
2 Beds
2 Baths
2,200 Sqft
5,663 Lot (sqft)
Sold 08/28/2026
$507,272
2 Beds
2.5 Baths
2,133 Sqft
8,712 Lot (sqft)
Sold 08/14/2026
$654,878
$654,878
3 Beds
2.5 Baths
2,318 Sqft
5,663 Lot (sqft)
Sold 08/06/2026
$565,281
$565,281
2 Beds
2.5 Baths
2,163 Sqft
8,276 Lot (sqft)
Sold 07/28/2026
$503,401
2 Beds
2.5 Baths
2,133 Sqft
7,405 Lot (sqft)
Sold 07/25/2026