
Member Features
Find Real Estate Bargain!
Full foreclosure details
Home value, equity and ownership info
Find homes priced below market
Get full access with a FREE Account
Already a member?
$1,875,000
Listing Price4beds
3baths
2,214sqft
15,420sqft lot
580 Lucille Dr, Incline Village, NV 89451
Member Features
Find Real Estate Bargain!
Full foreclosure details
Home value, equity and ownership info
Find homes priced below market
Get full access with a FREE Account
Already a member?
For Sale
Off Market
Home type
Price / sqft
Year built
Home Details
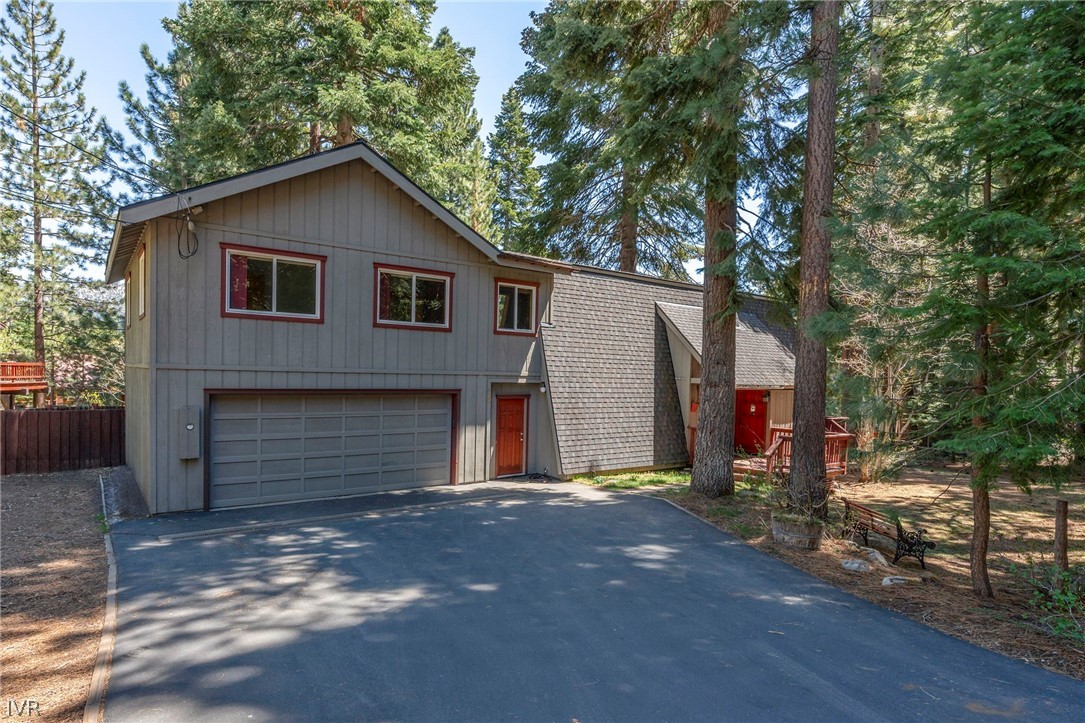
This Old Style Tahoe home is a must see. The year round creek that runs adjacent to the property offers peace and tranquility. It is spacious and inviting inside and out. The original portion of the home is a modified A Frame with the permitted addition done in 2003 adding a 2 car garage, 2 bedrooms and a full bathroom. The backyard is fenced with a storage shed. There is plenty of parking for a boat, trailer, etc. The L shaped kitchen is great how it is or leaves many options for updating. Amazing Cherry hardwood floors in the kitchen and eating area. A beautiful custom built railing for the stairs provides Tahoe charm. Great location and very easy to show! Buyer to verify all information. This property is being sold in its current condition.
Interior Details
2214
4
3
Has Heating:
Yes
Heating Type:
Forced Air With Air Conditioning
Has Cooling:
No
Cooling Type:
N/A
Has Fuel:
No
Fuel Type:
N/A
Has Basement:
No
Basement Type:
N/A
Has Flooring:
No
Flooring Type:
N/A
Has Fireplace:
Yes
Fireplace Type:
N/A
Property Details
15420
Yes
Yes
Type:
Garage, Attached
Location:
N/A
Status:
N/A
Number of Spaces:
4
No
No
No
No
Yes
No
No
Construction Details
N/A
Wood Siding
N/A
N/A
Composition Shingle
Tax History
Year
Amount
Land
Improvement
Percent Change
Assessment
2020
$5,521
$119,000
$55,532
--%
$174,532
2019
$5,384
$112,000
$53,961
--%
$165,961
2018
$5,251
$112,000
$52,885
--%
$164,885
2017
$5,123
$105,000
$53,137
--%
$158,137
2016
$5,014
$98,000
$54,572
--%
$152,572
2014
$4,884
$98,000
$53,283
--%
$151,283
2012
$4,651
$87,500
$52,950
--%
$140,450

Average Home Price in 89451
Nearby Properties
Zip Code
Price
Bed
Bath
Sqft
Lot
Sold Date
$1,887,961
$1,887,961
3 Beds
2 Baths
2,106 Sqft
19,733 Lot (sqft)
Sold 09/05/2026
$2,082,526
$2,082,526
3 Beds
2.5 Baths
2,060 Sqft
19,471 Lot (sqft)
Sold 08/05/2026
$2,389,256
4 Beds
3 Baths
2,458 Sqft
13,678 Lot (sqft)
Sold 07/23/2026
$2,350,000
$2,350,000
4 Beds
2 Baths
2,400 Sqft
18,121 Lot (sqft)
Sold 09/29/2026
$2,195,000
$2,195,000
4 Beds
3 Baths
1,913 Sqft
18,513 Lot (sqft)
Sold 10/06/2026
$1,795,000
$1,795,000
4 Beds
3 Baths
2,290 Sqft
7,971 Lot (sqft)
Sold 09/29/2026
$3,250,000
$3,250,000
4 Beds
3 Baths
2,479 Sqft
8,625 Lot (sqft)
Sold 09/29/2026
$4,250,000
$4,250,000
5 Beds
4 Baths
2,138 Sqft
19,297 Lot (sqft)
Sold 09/29/2026
$2,004,924
$2,004,924
3 Beds
2 Baths
1,889 Sqft
20,299 Lot (sqft)
Sold 10/06/2026




