
Member Features
Find Real Estate Bargain!
Full foreclosure details
Home value, equity and ownership info
Find homes priced below market
Get full access with a FREE Account
Already a member?
$1,148,000
Listing Price3beds
2baths
1,800sqft
1,600sqft lot
1050 Lucerne Way, Incline Village, NV 89451
Member Features
Find Real Estate Bargain!
Full foreclosure details
Home value, equity and ownership info
Find homes priced below market
Get full access with a FREE Account
Already a member?
For Sale
Off Market
Home type
Price / sqft
Year built
Home Details
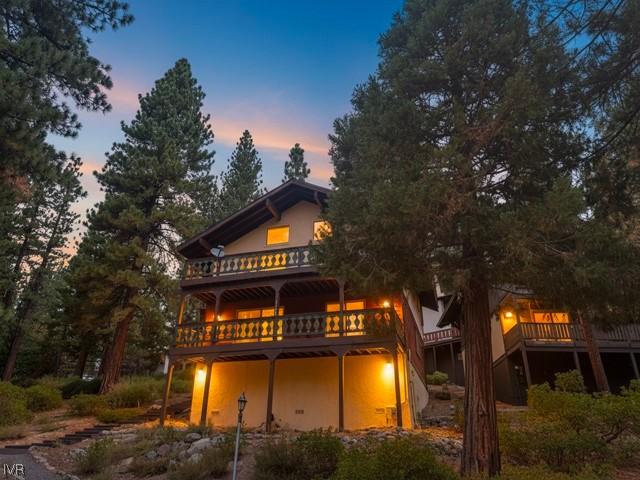
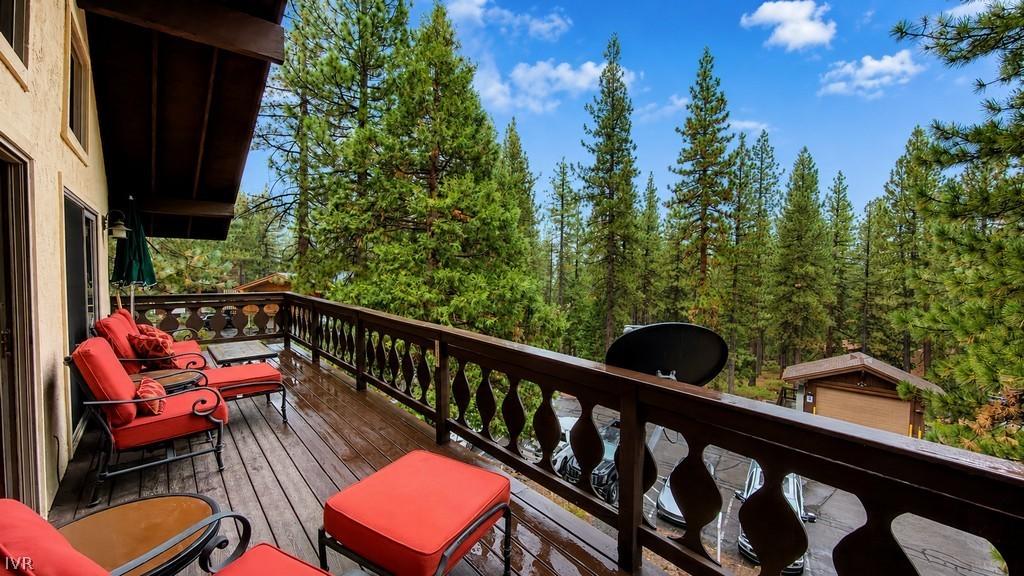
Freestanding Tyrolia townhome with the warmth & character of a classic Tahoe cabin, set among the pines in Incline Village. Open living showcases vaulted, open-beam wood ceilings, wood flooring, a fireplace, & large sliders to a deck. Three bedrooms, 2.5 baths, & 3 decks offer indoor-outdoor space for family & guests. A bonus loft space (not included in reported square footage) provides ideal extra room for a home office, reading nook, or storage. Original finishes invite your vision while preserving mountain charm. Tyrolia amenities include tennis/pickleball courts, pool, spa, & a lake-view clubhouse. Just 3 minutes to Diamond Peak Ski Resort & 5 minutes to Incline beaches & Hyatt Lake Tahoe, this detached home pairs privacy with easy access to the best of Incline Village. Enjoy full IVGID recreation privileges, including resident beach access, golf, & low HOA dues. http://tiny.cc/1050
Interior Details
1800
3
2
Has Heating:
Yes
Heating Type:
Forced Air With Air Conditioning
Has Cooling:
No
Cooling Type:
N/A
Has Fuel:
No
Fuel Type:
N/A
Has Basement:
No
Basement Type:
N/A
Has Flooring:
No
Flooring Type:
N/A
Has Fireplace:
Yes
Fireplace Type:
N/A
Property Details
1600
Yes
Yes
Type:
N/A
Location:
N/A
Status:
N/A
Number of Spaces:
N/A
N/A
N/A
N/A
N/A
N/A
N/A
N/A
Construction Details
Condo/apartment
Wood Siding
N/A
N/A
Composition Shingle
Tax History
Year
Amount
Land
Improvement
Percent Change
Assessment
2020
$3,536
$40,950
$41,260
--%
$82,210
2019
$3,407
$39,445
$40,073
--%
$79,518
2018
$3,289
$34,300
$39,531
--%
$73,831
2017
$3,190
$28,700
$41,483
--%
$70,183
2016
$3,130
$26,250
$41,904
--%
$68,154
2014
$3,452
$35,000
$41,131
--%
$76,131
2012
$3,742
$43,050
$41,203
--%
$84,253

Average Home Price in 89451
Nearby Properties
Zip Code
Price
Bed
Bath
Sqft
Lot
Sold Date
$1,322,658
$1,322,658
3 Beds
2.5 Baths
1,782 Sqft
44 Lot (sqft)
Sold 07/21/2026
$1,130,000
$1,130,000
2 Beds
2.5 Baths
1,576 Sqft
44 Lot (sqft)
Sold 10/06/2026
$1,188,000
$1,188,000
2 Beds
2.5 Baths
1,576 Sqft
44 Lot (sqft)
Sold 10/06/2026
$1,028,417
$1,028,417
4 Beds
3 Baths
1,759 Sqft
1,600 Lot (sqft)
Sold 10/05/2026
$1,445,594
$1,445,594
3 Beds
2.5 Baths
1,935 Sqft
1,000 Lot (sqft)
Sold 10/05/2026




