Member Features
Find Real Estate Bargain!
Full foreclosure details
Home value, equity and ownership info
Find homes priced below market
Get full access with a FREE Account
Already a member?
$391,961
Listing Price3beds
1.5baths
1,536sqft
5,706sqft lot
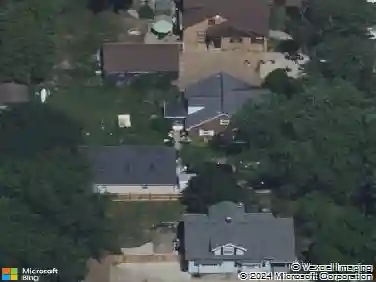
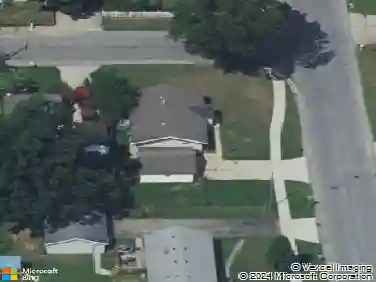
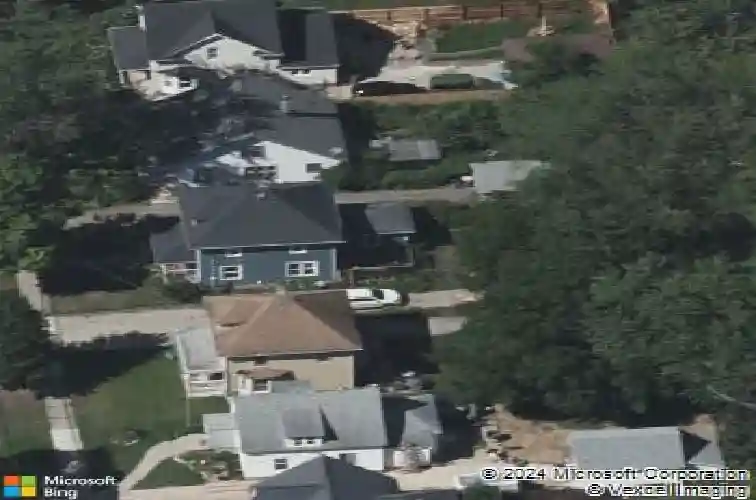
54 Lowell Ave Ne, Grand Rapids, MI 49503
Member Features
Find Real Estate Bargain!
Full foreclosure details
Home value, equity and ownership info
Find homes priced below market
Get full access with a FREE Account
Already a member?
For Sale
Home type
Price / sqft
Year built
Home Details
Welcome to this well-cared-for 3-bedroom, 1.5-bath home in the highly sought-after neighborhood of Fulton Heights. Step inside to a welcoming large foyer that opens to a spacious main level featuring rich hickory hardwood floors, large living and dining room, as well as a comfy den with gas fireplace. The kitchen and bathroom areas are finished with ceramic tile, and the home is equipped with low-E double-pane windows throughout for comfort and efficiency. Upstairs, you'll find three well-proportioned bedrooms and a full bath that feels like a retreat, complete with a separate shower and a relaxing jetted jacuzzi-style tub. Enjoy outdoor living on the charming front porch or the 12' 16' back deck-perfect for gatherings, gardening, or simply relaxing. Additional highlights include a detached one-car garage and a roof just 12 years old. Schedule your showing now. Possession at close! Offer review deadline Monday, June 29 at 5PM.
Interior Details
1536
3
1.5
Has Heating:
Yes
Heating Type:
Forced Air With Air Conditioning
Has Cooling:
Yes
Cooling Type:
N/A
Has Fuel:
Yes
Fuel Type:
Gas
Has Basement:
No
Basement Type:
Basement (unspecified)
Has Flooring:
No
Flooring Type:
N/A
Has Fireplace:
Yes
Fireplace Type:
N/A
Property Details
5706
No
No
Type:
N/A
Location:
N/A
Status:
N/A
Number of Spaces:
N/A
N/A
N/A
N/A
N/A
N/A
N/A
N/A
Construction Details
N/A
N/A
N/A
Hip
N/A
Tax History
Year
Amount
Land
Improvement
Percent Change
Assessment
2019
$2,297
$0
$0
--%
$102,400
2019
$2,297
$0
$0
--%
$97,600
2016
$2,186
$0
$0
--%
$76,800
2017
$2,160
$0
$0
--%
$74,800
2014
$1,983
$0
$0
--%
$73,100
2014
$1,983
$0
$0
--%
$63,800
2012
$1,875
$0
$0
--%
$59,800
2012
$1,805
$0
$0
--%
$59,800

Average Home Price in 49503
Nearby Properties
Zip Code
Price
Bed
Bath
Sqft
Lot
Sold Date
$365,000
4 Beds
1.5 Baths
1,741 Sqft
6,490 Lot (sqft)
Sold 09/23/2026
$315,000
-- Beds
1.5 Baths
1,440 Sqft
2,178 Lot (sqft)
Sold 09/18/2026
$335,909
3 Beds
1.5 Baths
1,494 Sqft
7,057 Lot (sqft)
Sold 08/18/2026
$500,991
4 Beds
2 Baths
1,504 Sqft
11,718 Lot (sqft)
Sold 08/14/2026
$395,990
4 Beds
1.5 Baths
1,347 Sqft
5,140 Lot (sqft)
Sold 05/26/2026
$449,855
4 Beds
2 Baths
1,616 Sqft
5,576 Lot (sqft)
Sold 10/26/2026
$380,113
-- Beds
1 Baths
1,453 Sqft
6,970 Lot (sqft)
Sold 10/26/2026
$428,453
3 Beds
1.5 Baths
1,345 Sqft
6,316 Lot (sqft)
Sold 10/26/2026
$349,900
3 Beds
2 Baths
1,449 Sqft
5,706 Lot (sqft)
Sold 10/12/2026