

Member Features
Find Real Estate Bargain!
Full foreclosure details
Home value, equity and ownership info
Find homes priced below market
Get full access with a FREE Account
Already a member?
$1,680,000
Listing Price4beds
3baths
3,290sqft
9,252sqft lot
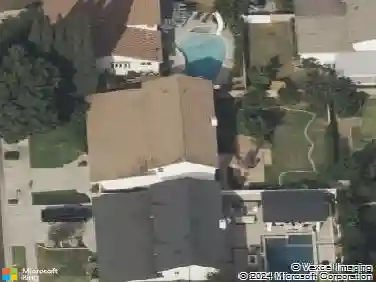
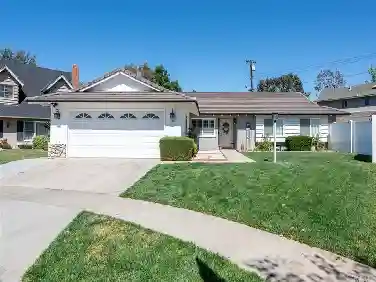
505 Lowe Dr, Placentia, CA 92870
Member Features
Find Real Estate Bargain!
Full foreclosure details
Home value, equity and ownership info
Find homes priced below market
Get full access with a FREE Account
Already a member?
For Sale
Off Market
Home type
Price / sqft
Year built
Home Details
Experience elevated living in this elegant 4-bedroom, 3-bath Bel Maison home, ideally situated on one of the largest corner lots in Placentia. Vaulted ceilings, hardwood floors, and a cozy fireplace enhance the spacious two-story layout, which includes versatile living spaces such as a private office and a main-floor bedroom perfect for family life and entertaining.The primary suite is bright and expansive, complemented by three additional bedrooms, a 3-car garage, a dedicated laundry room, and $36K paid solar panels. The living and dining areas flow seamlessly into a modern kitchen with granite counters, stainless-steel appliances, and ample storage.Step outside to your private backyard oasis with a built-in BBQ and mature landscaping, offering ultimate privacy and tranquility. Conveniently close to top-rated schools, shopping, dining, and golf, this exceptional home won't last!
Interior Details
3290
4
3
Has Heating:
No
Heating Type:
N/A
Has Cooling:
No
Cooling Type:
N/A
Has Fuel:
No
Fuel Type:
N/A
Has Basement:
No
Basement Type:
N/A
Has Flooring:
No
Flooring Type:
N/A
Has Fireplace:
Yes
Fireplace Type:
N/A
Property Details
9252
No
No
Type:
N/A
Location:
N/A
Status:
N/A
Number of Spaces:
N/A
N/A
N/A
N/A
N/A
N/A
N/A
N/A
Construction Details
N/A
N/A
N/A
N/A
N/A
Tax History
Year
Amount
Land
Improvement
Percent Change
Assessment
2020
$10,470
$402,717
$478,619
--%
$881,336
2019
$10,069
$394,820
$469,235
--%
$864,055
2018
$9,944
$387,078
$460,035
--%
$847,113
2017
$9,780
$379,488
$451,015
--%
$830,503
2016
$9,585
$372,047
$442,172
--%
$814,219
2013
$8,358
$359,280
$427,000
--%
$786,280
2013
$8,358
$306,493
$398,507
--%
$705,000
2012
$8,262
$306,493
$398,507
--%
$705,000

Average Home Price in 92870
Nearby Properties
Zip Code
Price
Bed
Bath
Sqft
Lot
Sold Date
$1,500,603
$1,500,603
3 Beds
3 Baths
2,894 Sqft
6,064 Lot (sqft)
Sold 10/12/2026
$1,598,138
$1,598,138
3 Beds
4 Baths
2,934 Sqft
6,160 Lot (sqft)
Sold 09/29/2026
$1,629,809
$1,629,809
4 Beds
3 Baths
3,388 Sqft
6,840 Lot (sqft)
Sold 08/25/2026
$1,595,254
$1,595,254
5 Beds
3 Baths
3,000 Sqft
6,580 Lot (sqft)
Sold 07/21/2026
$1,559,091
$1,559,091
5 Beds
3 Baths
3,135 Sqft
6,082 Lot (sqft)
Sold 07/07/2026
$1,848,314
$1,848,314
5 Beds
4.5 Baths
3,687 Sqft
6,362 Lot (sqft)
Sold 05/06/2026
$1,585,052
$1,585,052
3 Beds
4 Baths
2,934 Sqft
7,897 Lot (sqft)
Sold 10/13/2026
$1,758,572
$1,758,572
4 Beds
3 Baths
3,212 Sqft
6,000 Lot (sqft)
Sold 10/13/2026
$1,547,856
$1,547,856
3 Beds
3 Baths
2,894 Sqft
6,000 Lot (sqft)
Sold 10/13/2026
Calculators
Mortgage
Mortgage Calculator
Details for 505 LOWE DR
Property Debt
Foreclosure Contact Details
Similar Homes Nearby
Guides for Lowe Dr

Santa Ana’s real estate market shows substantial growth, with home values reaching $970K in June 2024, up from $799.5K in July 2023. Neighboring cities also display varied market trends. The data indicates a promising market for potential buyers and investors.



