Member Features
Find Real Estate Bargain!
Full foreclosure details
Home value, equity and ownership info
Find homes priced below market
Get full access with a FREE Account
Already a member?
$354,900
Listing Price4beds
3baths
2,664sqft
10,019sqft lot
12512 Lorien Way, Oklahoma City, OK 73170
Member Features
Find Real Estate Bargain!
Full foreclosure details
Home value, equity and ownership info
Find homes priced below market
Get full access with a FREE Account
Already a member?
For Sale
Pending
Off Market
Home type
Price / sqft
Year built
Home Details
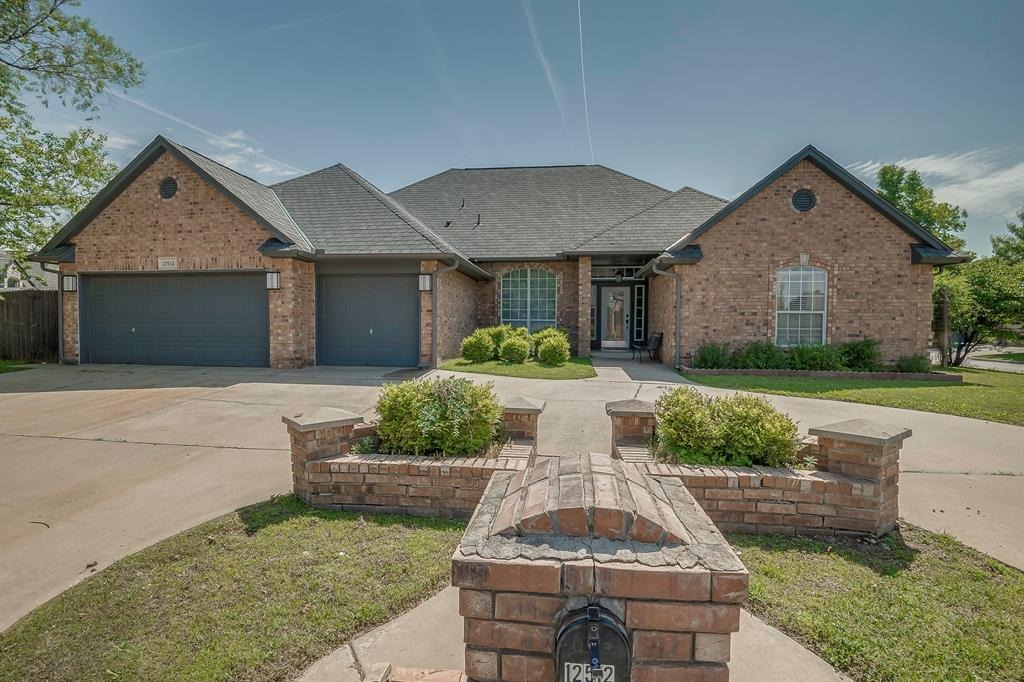
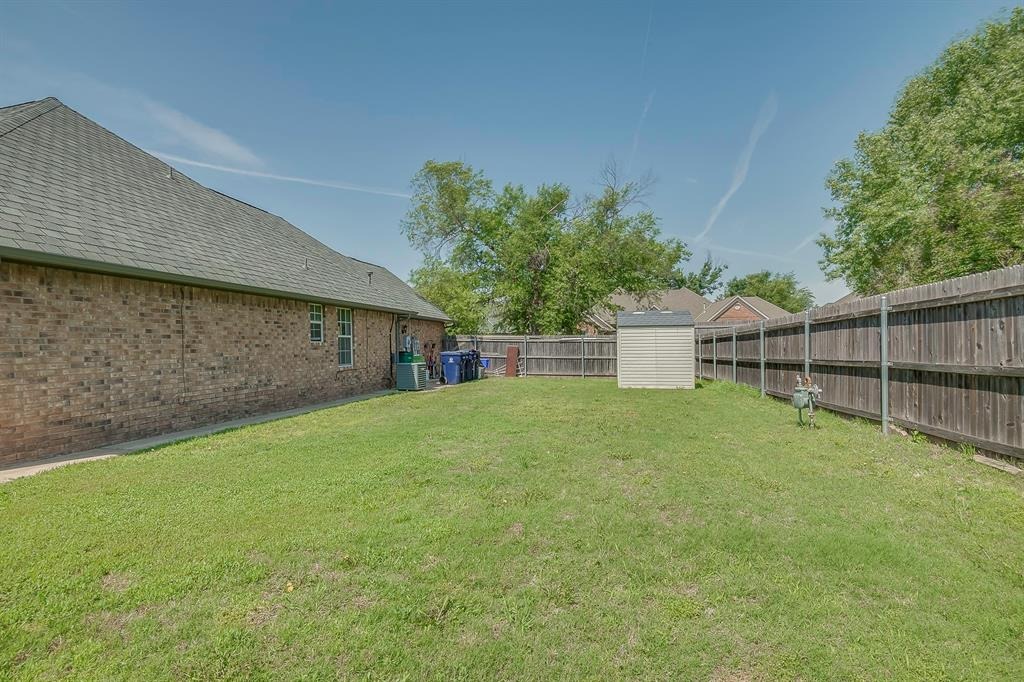
Priced below market! Welcome to 12512 Lorien Way, a luxurious residence nestled in the prestigious Rivendell Addition of Southwest Oklahoma City. This exquisite 4-bedroom, 3-bathroom home boasts 2,664 square feet of elegant living space and offers an exceptional blend of comfort, style, and convenience. Key Features: Versatile Living Spaces: The fourth bedroom, strategically located next to a full bathroom, is perfect for use as a home office or a mother-in-law suite. A large living room with open access to the kitchen creates a seamless flow for entertaining and family gatherings. Gourmet Kitchen: The kitchen features a spacious wrap-around bar top and ample dining space. Newer appliances including a dishwasher, oven, microwave, and stove ensure modern convenience and efficiency. Elegant Dining Areas: A formal dining room at the entrance can accommodate a large dining table with a leaf, ideal for hosting dinner parties and holiday feasts. Recent Upgrades: Two-year-old Class 4 impact-resistant shingles and a full gutter system provide peace of mind and durability. Updated appliances enhance the home's modern appeal and functionality. Outdoor Amenities: A storage building in the backyard offers additional space for your belongings. An open patio is perfect for grilling and enjoying evening relaxation. The circle drive enhances the property's curb appeal and provides ample parking. Location Highlights: Recreational Opportunities: The Earlywine Park, Golf Course, Pool, and YMCA
Interior Details
2664
4
3
Has Heating:
Yes
Heating Type:
Central
Has Cooling:
Yes
Cooling Type:
Central
Has Fuel:
No
Fuel Type:
N/A
Has Basement:
No
Basement Type:
N/A
Has Flooring:
No
Flooring Type:
N/A
Has Fireplace:
Yes
Fireplace Type:
N/A
Property Details
10019
Yes
Yes
Type:
Garage, Attached
Location:
N/A
Status:
N/A
Number of Spaces:
2
No
No
No
No
Yes
No
No
Construction Details
Conventional
Combination
N/A
Hip
Asphalt
Tax History
Year
Amount
Land
Improvement
Percent Change
Assessment
2019
$3,946
$3,600
$27,844
--%
$31,444
2019
$3,946
$3,600
$27,845
--%
$31,445
2018
$3,991
$3,600
$27,845
--%
$31,445
2017
$3,868
$3,600
$27,845
--%
$31,445
2015
$3,561
$3,600
$27,845
--%
$31,445
2014
$3,654
$2,886
$28,412
--%
$31,298
2013
$2,987
$2,886
$22,240
--%
$25,126
2012
$2,887
$2,886
$22,240
--%
$25,126

Average Home Price in 73170
Nearby Properties
Zip Code
Price
Bed
Bath
Sqft
Lot
Sold Date
$388,718
3 Beds
2.5 Baths
2,603 Sqft
16,988 Lot (sqft)
Sold 06/16/2026
$301,230
4 Beds
2 Baths
2,325 Sqft
8,276 Lot (sqft)
Sold 10/05/2026
$379,000
3 Beds
2.5 Baths
2,357 Sqft
10,890 Lot (sqft)
Sold 09/29/2026
$369,000
3 Beds
2 Baths
2,563 Sqft
10,890 Lot (sqft)
Sold 07/10/2025
$301,230
3 Beds
2 Baths
2,347 Sqft
14,375 Lot (sqft)
Sold 10/06/2026
$452,900
4 Beds
3 Baths
3,034 Sqft
13,504 Lot (sqft)
Sold 07/10/2025
$373,000
4 Beds
2.5 Baths
2,417 Sqft
10,454 Lot (sqft)
Sold 10/05/2026
$459,000
4 Beds
3 Baths
2,776 Sqft
10,890 Lot (sqft)
Sold 10/05/2026
$423,023
4 Beds
4 Baths
3,012 Sqft
11,761 Lot (sqft)
Sold 09/29/2026