Member Features
Find Real Estate Bargain!
Full foreclosure details
Home value, equity and ownership info
Find homes priced below market
Get full access with a FREE Account
Already a member?
$839,000
Listing Price4beds
4baths
2,544sqft
92,347sqft lot
39w526 Lori Ln, Elgin, IL 60124
Member Features
Find Real Estate Bargain!
Full foreclosure details
Home value, equity and ownership info
Find homes priced below market
Get full access with a FREE Account
Already a member?
For Sale
Home type
Price / sqft
Year built
Home Details
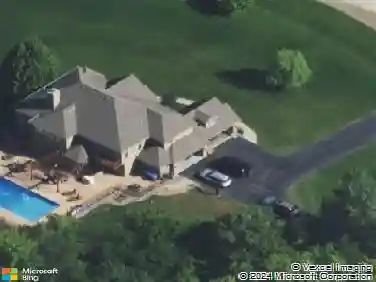
Discover the lifestyle you've been dreaming of with this extraordinary custom ranch estate set on more than 2 private acres. Offering the perfect combination of luxury, comfort, and flexibility, this exceptional property features a beautifully designed main residence plus a fully updated 29'x50' outbuilding with separate living quarters. Inside the home, you'll find spacious living areas filled with character and craftsmanship, including stunning custom woodwork, volume ceilings, multiple fireplaces, a finished walkout basement, and an attached 2 car with heated epoxy floors. The updated kitchen features bright cabinetry, granite countertops, subway tile backsplash, and travertine tile flooring. Four generously sized bedrooms and two inviting sunrooms provide plenty of space to relax while enjoying serene views of the scenic landscape. Step outside to your own private retreat featuring an in-ground pool, two-tier composite deck, stamped concrete patio, and garden shed. A rare highlight of the property is the impressively updated outbuilding, ideal for car enthusiasts, hobbyists, entrepreneurs, or multi-generational living. Designed with functionality and versatility in mind, it offers 14-foot ceilings, 12-foot overhead doors, all new epoxy flooring, radiant heat, laundry, bathroom, and space for up to 5 vehicles. The second-floor apartment includes a full kitchen, 1.5 bathrooms, 2 bedrooms, and central air and heat, making it ideal for a guest suite, in-law arrangement, home
Interior Details
2544
4
4
Has Heating:
No
Heating Type:
N/A
Has Cooling:
Yes
Cooling Type:
Central
Has Fuel:
No
Fuel Type:
N/A
Has Basement:
No
Basement Type:
Full
Has Flooring:
No
Flooring Type:
N/A
Has Fireplace:
Yes
Fireplace Type:
N/A
Property Details
92347
No
No
Type:
Carport (unspecified)
Location:
N/A
Status:
N/A
Number of Spaces:
2
No
No
No
No
Yes
No
No
Construction Details
N/A
Stone
N/A
N/A
N/A
Tax History
Year
Amount
Land
Improvement
Percent Change
Assessment
2019
$13,980
$25,667
$132,814
--%
$158,481
2018
$12,428
$25,830
$116,381
--%
$142,211
2017
$11,833
$25,175
$111,905
--%
$137,080
2016
$12,538
$24,578
$109,250
--%
$133,828
2015
$13,058
$24,578
$109,250
--%
$133,828
2013
$12,542
$24,998
$101,730
--%
$126,728

Average Home Price in 60124
Nearby Properties
Zip Code
Price
Bed
Bath
Sqft
Lot
Sold Date
$603,782
$603,782
4 Beds
2.5 Baths
2,762 Sqft
39,204 Lot (sqft)
Sold 06/03/2026
$499,900
$499,900
3 Beds
3 Baths
2,768 Sqft
6,098 Lot (sqft)
Sold 05/19/2026
$540,506
$540,506
3 Beds
2.5 Baths
2,379 Sqft
39,640 Lot (sqft)
Sold 04/29/2026
$580,000
$580,000
4 Beds
3 Baths
2,772 Sqft
48,787 Lot (sqft)
Sold 10/13/2026
$510,278
$510,278
4 Beds
2.5 Baths
2,360 Sqft
39,640 Lot (sqft)
Sold 10/13/2026
$439,400
$439,400
3 Beds
2 Baths
2,455 Sqft
0 Lot (sqft)
Sold 10/13/2026
$525,000
$525,000
3 Beds
2.5 Baths
2,789 Sqft
5,663 Lot (sqft)
Sold 10/13/2026