
Member Features
Find Real Estate Bargain!
Full foreclosure details
Home value, equity and ownership info
Find homes priced below market
Get full access with a FREE Account
Already a member?
$554,190
Listing Price4beds
3baths
2,310sqft
8,276sqft lot
1510 Lookout Ln, Cave Springs, AR 72718
Member Features
Find Real Estate Bargain!
Full foreclosure details
Home value, equity and ownership info
Find homes priced below market
Get full access with a FREE Account
Already a member?
For Sale
Off Market
Home type
Price / sqft
Year built
Home Details
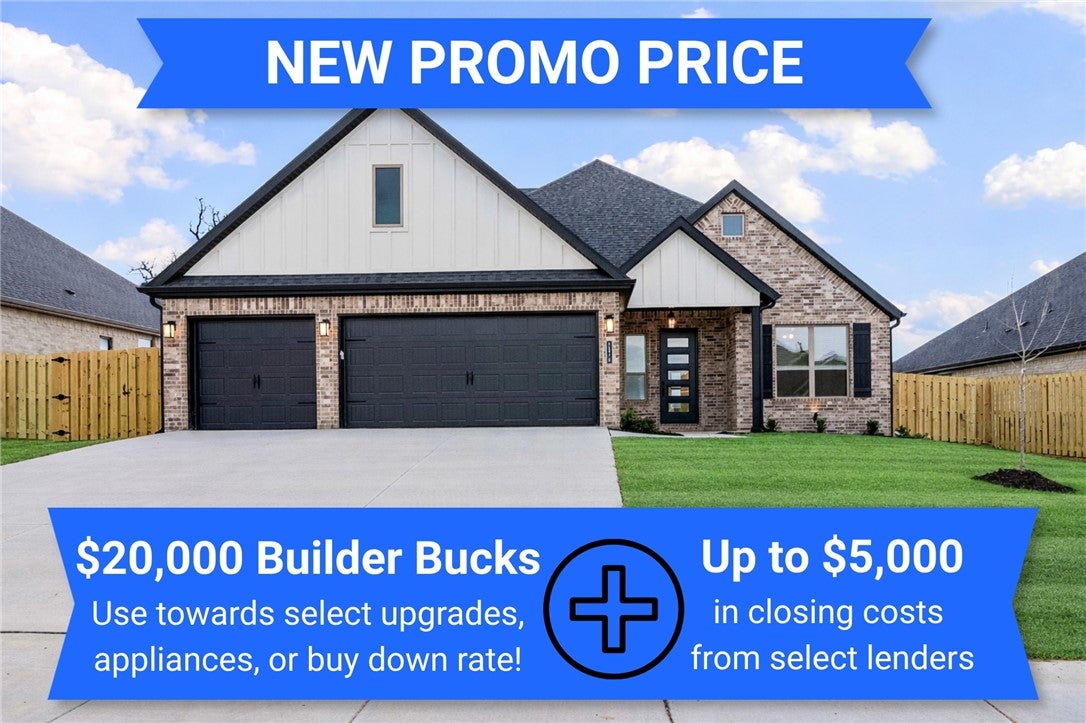
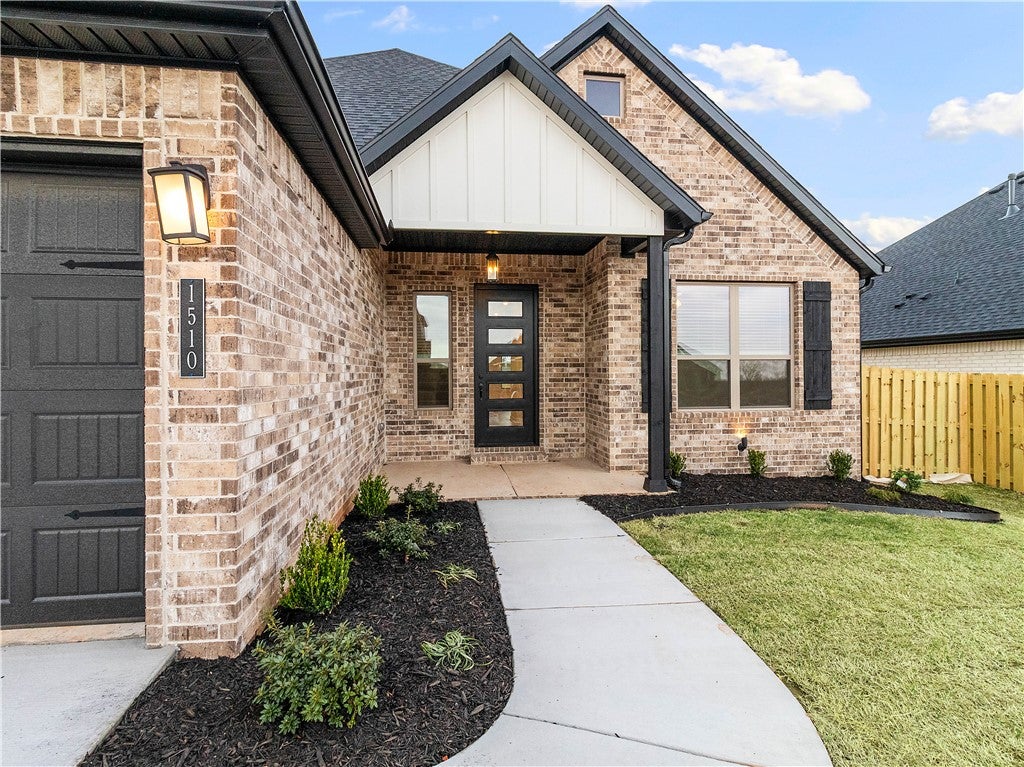
The Hornbill floor plan features 2,310 sq ft of thoughtfully designed living space. Garage depths range from 20 to 24 feet, providing ample room for vehicles, storage, or hobbies. This two-story home offers an open-concept living, dining, and kitchen area, perfect for entertaining and everyday living. The kitchen is equipped with stainless steel appliances, a composite granite sink, and a push-button garbage disposal, combining style with functionality. The primary suite is conveniently connected to the utility room, adding everyday ease and efficiency. With spacious bedrooms, modern finishes, and a well-planned layout, this home delivers comfort, practicality, and quality craftsmanship throughout. For a limited time, Builder Incentives: $20,000 Builder Bucks to use towards select upgrades, appliances, or buy down your rate – you choose! Plus up to 5K from select lenders. For a total of up to 25K with lender incentives! Fence, blinds, and gutters are all included.
Interior Details
2310
4
3
Has Heating:
Yes
Heating Type:
Central
Has Cooling:
Yes
Cooling Type:
Central
Has Fuel:
No
Fuel Type:
N/A
Has Basement:
No
Basement Type:
N/A
Has Flooring:
No
Flooring Type:
Wood (unspecified)
Has Fireplace:
Yes
Fireplace Type:
N/A
Property Details
8276
No
No
Type:
Garage, Attached
Location:
N/A
Status:
N/A
Number of Spaces:
0
No
No
No
No
Yes
No
No
Construction Details
N/A
Brick/stone (brick And/or Stone)
N/A
Hip
Fiberglass
Tax History
Year
Amount
Land
Improvement
Percent Change
Assessment

Average Home Price in 72718
Nearby Properties
Zip Code
Price
Bed
Bath
Sqft
Lot
Sold Date
$557,343
-- Beds
2 Baths
2,169 Sqft
8,276 Lot (sqft)
Sold 09/01/2026
$606,133
-- Beds
2.5 Baths
2,630 Sqft
8,276 Lot (sqft)
Sold 08/31/2026
$593,013
-- Beds
3 Baths
2,550 Sqft
9,583 Lot (sqft)
Sold 08/28/2026
$526,060
-- Beds
2 Baths
2,185 Sqft
8,712 Lot (sqft)
Sold 08/28/2026
$549,095
-- Beds
2.5 Baths
2,285 Sqft
8,276 Lot (sqft)
Sold 08/28/2026
$425,000
3 Beds
2 Baths
2,022 Sqft
17,424 Lot (sqft)
Sold 06/15/2026
$360,000
$360,000
4 Beds
3 Baths
2,322 Sqft
9,583 Lot (sqft)
Sold 05/17/2021
$515,000
-- Beds
2.5 Baths
2,240 Sqft
13,504 Lot (sqft)
Sold 10/18/2026
$439,999
4 Beds
2 Baths
2,200 Sqft
11,326 Lot (sqft)
Sold 10/21/2026




