Member Features
Find Real Estate Bargain!
Full foreclosure details
Home value, equity and ownership info
Find homes priced below market
Get full access with a FREE Account
Already a member?
$234,000
Listing Price3beds
1baths
1,122sqft
6,000sqft lot
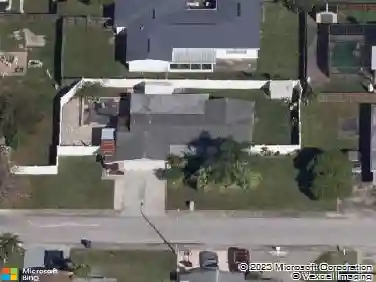
4823 Longwood Ave, Holiday, FL 34690
Member Features
Find Real Estate Bargain!
Full foreclosure details
Home value, equity and ownership info
Find homes priced below market
Get full access with a FREE Account
Already a member?
For Sale
Off Market
Home type
Price / sqft
Year built
Home Details
Welcome to this new home! It sounds like a haven of style and sophistication, where every detail has been carefully considered to create a space that's both elegant and inviting. The subtle and chic neutral color palette throughout the residence sets a tone of tranquility, enhanced by the charm of fresh interior and exterior paint. The lavishly upgraded kitchen, complete with an exquisite accent backsplash, adds vitality and character to the heart of the home while ensuring durability for years to come. The seamless indoor-outdoor living experience is truly a highlight of this property, with the covered patio providing a tranquil space to enjoy quiet mornings. It's clear that fine craftsmanship and meticulous attention to detail have gone into creating this beautifully presented property. May it serve as your haven for relaxation and a proud setting for entertaining, allowing you to create countless cherished memories in your new home.
Interior Details
1122
3
1
Has Heating:
Yes
Heating Type:
Forced Air With Air Conditioning
Has Cooling:
Yes
Cooling Type:
Central
Has Fuel:
Yes
Fuel Type:
Electric
Has Basement:
No
Basement Type:
N/A
Has Flooring:
No
Flooring Type:
Carpet
Has Fireplace:
Yes
Fireplace Type:
N/A
Property Details
6000
No
No
Type:
Driveway Concrete
Location:
N/A
Status:
N/A
Number of Spaces:
0
No
No
No
No
Yes
No
No
Construction Details
N/A
Concrete Block
N/A
Gable/hip
Asphalt
Tax History
Year
Amount
Land
Improvement
Percent Change
Assessment
2019
$733
$0
$0
--%
$45,570
2018
$514
$0
$0
--%
$44,726
2017
$505
$8,700
$35,106
--%
$43,806
2016
$869
$8,700
$34,025
--%
$42,725
2015
$861
$8,700
$32,684
--%
$41,384
2013
$740
$0
$0
--%
$35,155
2012
$721
$0
$0
--%
$35,429

Average Home Price in 34690
Nearby Properties
Zip Code
Price
Bed
Bath
Sqft
Lot
Sold Date
$197,699
$197,699
-- Beds
1 Baths
1,030 Sqft
5,185 Lot (sqft)
Sold 10/20/2026
$190,113
$190,113
-- Beds
1 Baths
1,056 Sqft
5,246 Lot (sqft)
Sold 09/25/2026
$213,432
$213,432
-- Beds
1 Baths
1,056 Sqft
6,000 Lot (sqft)
Sold 09/23/2026
$199,510
$199,510
-- Beds
1 Baths
956 Sqft
6,100 Lot (sqft)
Sold 09/23/2026
$89,804
-- Beds
1 Baths
1,008 Sqft
5,185 Lot (sqft)
Sold 08/25/2026
$219,002
$219,002
-- Beds
1 Baths
1,024 Sqft
5,124 Lot (sqft)
Sold 08/14/2026
$201,443
$201,443
-- Beds
1 Baths
1,020 Sqft
6,100 Lot (sqft)
Sold 08/07/2026
$201,866
-- Beds
1 Baths
1,056 Sqft
6,858 Lot (sqft)
Sold 07/10/2026
$199,793
$199,793
-- Beds
1.5 Baths
1,254 Sqft
6,000 Lot (sqft)
Sold 05/22/2026