Member Features
Find Real Estate Bargain!
Full foreclosure details
Home value, equity and ownership info
Find homes priced below market
Get full access with a FREE Account
Already a member?
$273,121
Listing Price3beds
1.5baths
1,292sqft
11,238sqft lot
640 Longvue Dr, Houston, PA 15342
Member Features
Find Real Estate Bargain!
Full foreclosure details
Home value, equity and ownership info
Find homes priced below market
Get full access with a FREE Account
Already a member?
For Sale
Home type
Price / sqft
Year built
Home Details
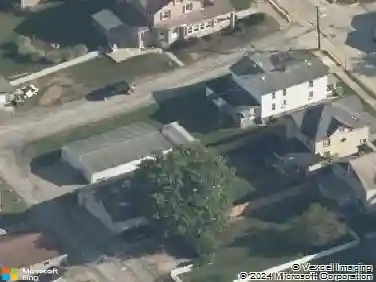
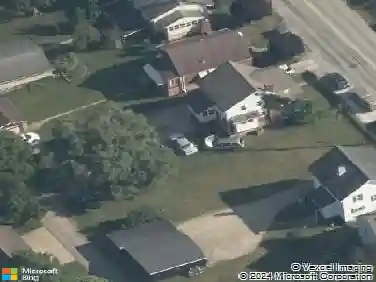
Welcome to 640 Longvue Dr. This brick ranch home sits on a beautiful lot in a fantastic location in the Moninger Heights plan. Step inside to be greeted by the lovely open space that entails both the living room & dining room areas. It's flooded with natural light & offers a cozy fireplace. The beautiful French doors open from the dining area out to the covered back porch & bring the outdoors inside. The eat in kitchen has stainless appliances, plenty of cabinetry & counter space, & room for a small island or kitchen table. On the main level you will find three well appointed bedrooms that offer plenty of space. You will also find an updated full bathroom & a half bath on the main level. Downstairs a good sized family room greets you with built in bookcase & cedar lined closet. This space is perfect to hang out with family or friends. The lower level offers an oversized laundry room with a cold storage room adjacent to it, a second half bath, & plenty of storage spaces throughout. The nice sized garage has a built in workbench. Outside, you will find meticulously maintained landscaping & a spacious covered back porch. This is an ideal spot for relaxing & enjoying the outdoors. This well maintained home sits in a great location in a lovely neighborhood. With some updating, this home could really shine.
Interior Details
1292
3
1.5
Has Heating:
Yes
Heating Type:
Central
Has Cooling:
Yes
Cooling Type:
Central
Has Fuel:
Yes
Fuel Type:
Gas
Has Basement:
No
Basement Type:
Finished
Has Flooring:
No
Flooring Type:
N/A
Has Fireplace:
Yes
Fireplace Type:
N/A
Property Details
11238
Yes
Yes
Type:
Garage, Basement
Location:
N/A
Status:
N/A
Number of Spaces:
2
N/A
N/A
N/A
N/A
N/A
N/A
N/A
Construction Details
N/A
Brick
N/A
N/A
N/A
Tax History
Year
Amount
Land
Improvement
Percent Change
Assessment
2020
$2,562
$40,700
$118,800
--%
$159,500
2019
$2,516
$40,700
$118,800
--%
$159,500
2018
$2,436
$40,700
$118,800
--%
$159,500
2017
$2,436
$40,700
$118,800
--%
$159,500
2016
$2,427
$2,363
$13,208
--%
$15,571
2014
$2,248
$2,363
$13,208
--%
$15,571
2013
$2,217
$2,363
$13,208
--%
$15,571

Average Home Price in 15342
Nearby Properties
Zip Code
Price
Bed
Bath
Sqft
Lot
Sold Date
$311,518
$311,518
3 Beds
2.5 Baths
1,330 Sqft
19,341 Lot (sqft)
Sold 06/09/2026
$385,000
$385,000
3 Beds
2 Baths
1,352 Sqft
13,896 Lot (sqft)
Sold 10/17/2026
$380,000
$380,000
3 Beds
2 Baths
1,352 Sqft
10,149 Lot (sqft)
Sold 10/13/2026
$275,000
$275,000
2 Beds
2 Baths
1,193 Sqft
14,985 Lot (sqft)
Sold 10/13/2026
$175,000
$175,000
2 Beds
1 Baths
1,156 Sqft
7,187 Lot (sqft)
Sold 10/13/2026
$279,900
$279,900
3 Beds
2 Baths
1,288 Sqft
14,854 Lot (sqft)
Sold 10/12/2026
$339,900
3 Beds
1 Baths
1,132 Sqft
112,428 Lot (sqft)
Sold 10/18/2026
$254,045
$254,045
2 Beds
1 Baths
1,347 Sqft
12,197 Lot (sqft)
Sold NaN/NaN/NaN
$259,900
$259,900
3 Beds
1.5 Baths
1,200 Sqft
7,187 Lot (sqft)
Sold 10/18/2026