Member Features
Find Real Estate Bargain!
Full foreclosure details
Home value, equity and ownership info
Find homes priced below market
Get full access with a FREE Account
Already a member?
$975,000
Listing Price6beds
3baths
5,112sqft
7,957sqft lot
8006 Longridge Dr, Houston, TX 77055
Member Features
Find Real Estate Bargain!
Full foreclosure details
Home value, equity and ownership info
Find homes priced below market
Get full access with a FREE Account
Already a member?
For Sale
Off Market
Home type
Price / sqft
Year built
Home Details
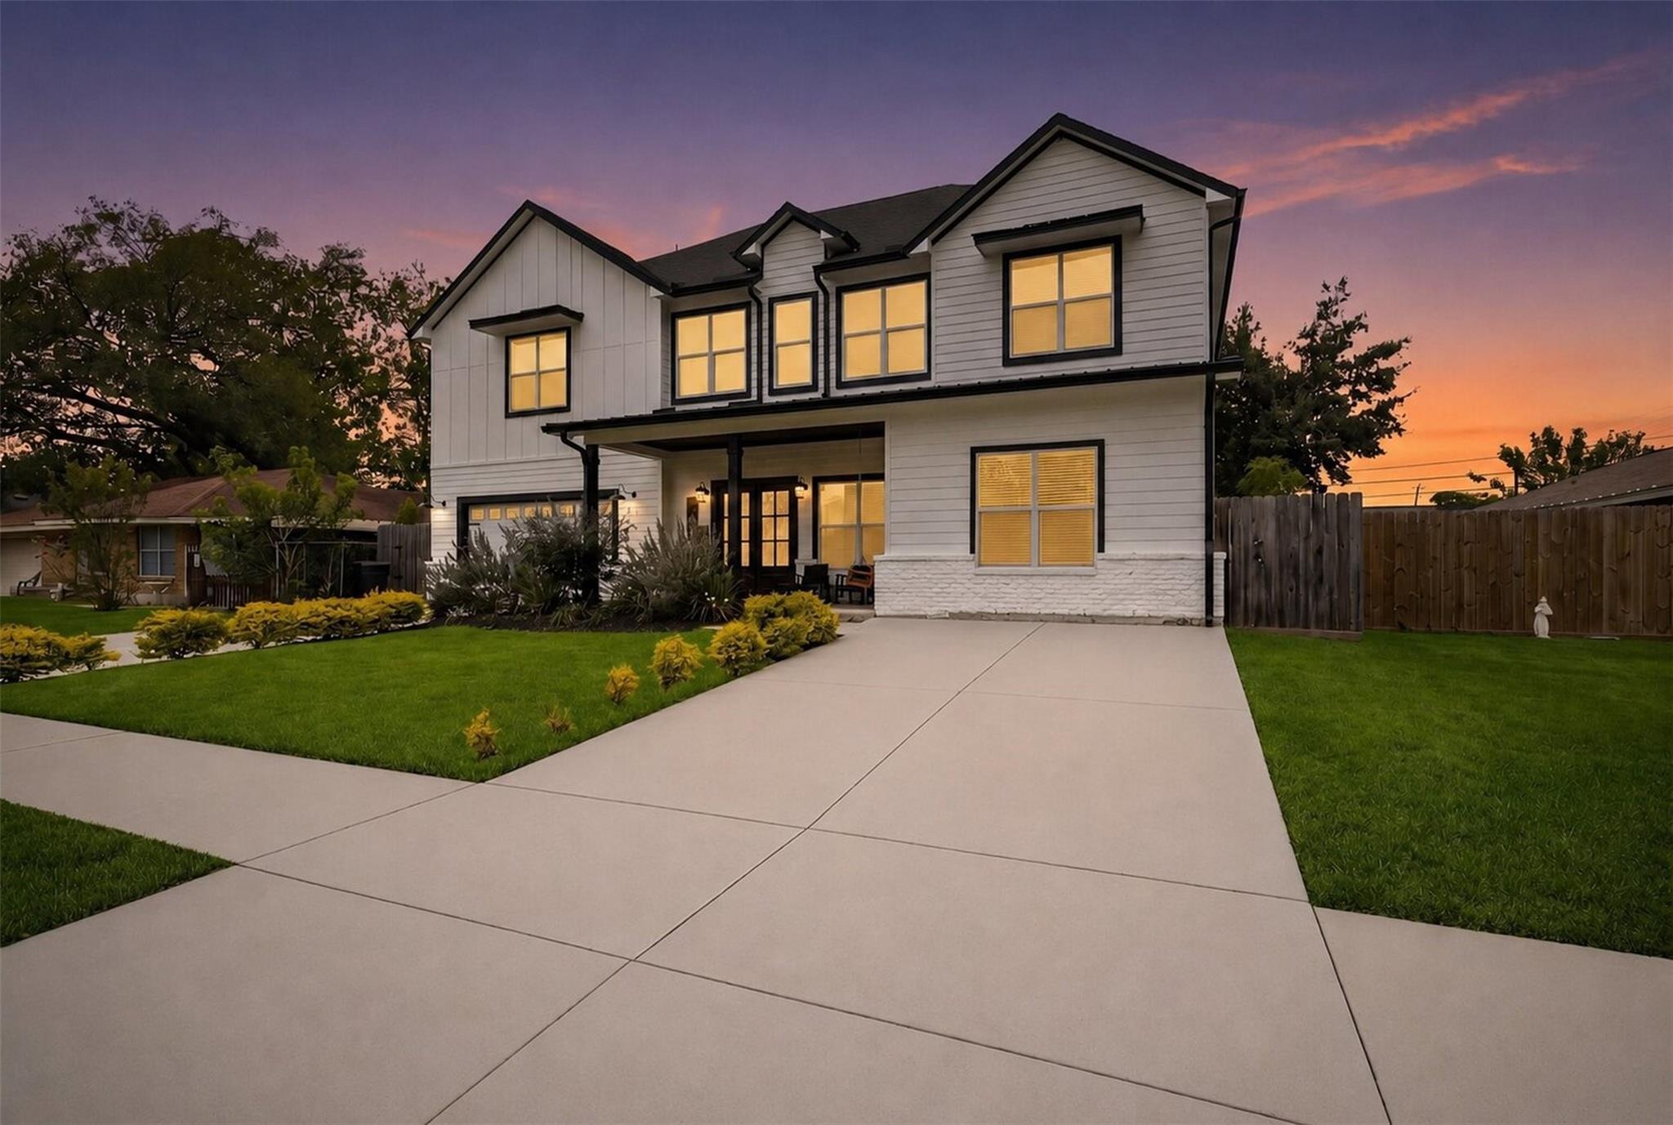
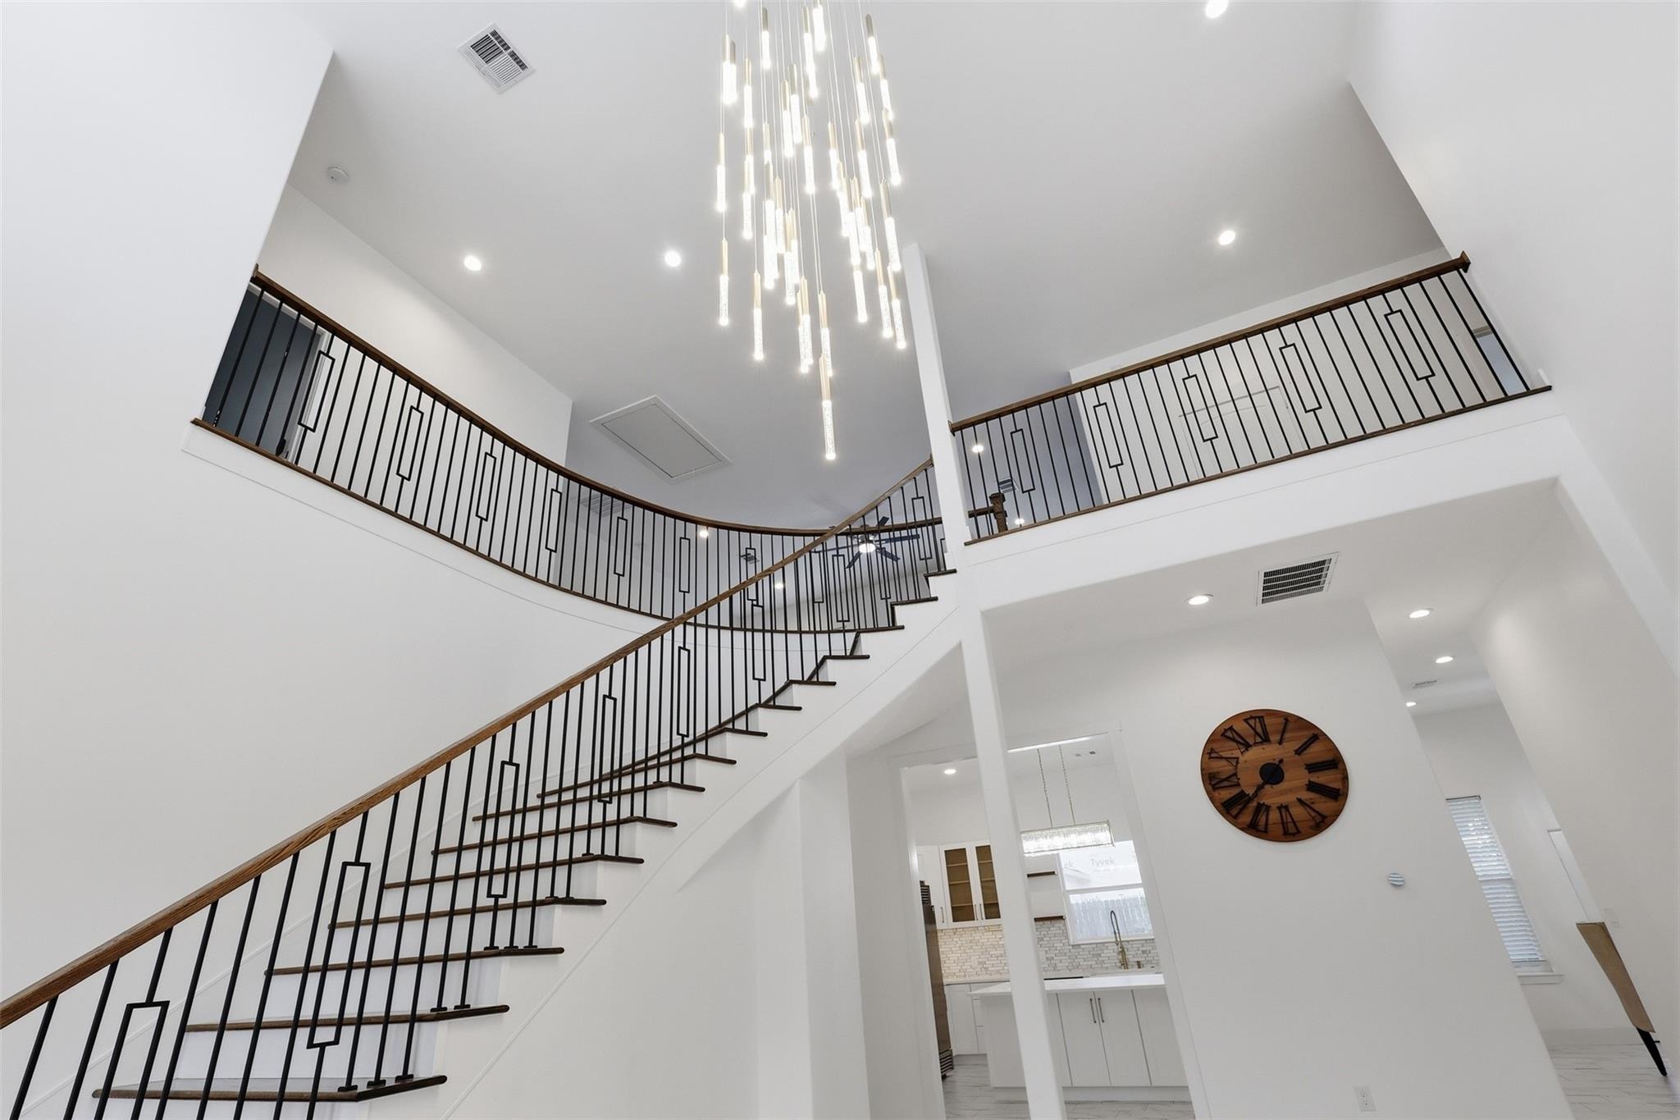
A rare custom-built retreat in Spring Branch's Ridgecrest neighborhood, this 2023 one-of-a-kind home offers 5,112 sq ft across a flexible 5-6 bedroom, 3 full and 2 half bath floor plan. The main level features a private office, a fireplace-warmed living room, and a chef's kitchen with quartz countertops, commercial-grade appliances, double ovens, and a wine chiller. Upstairs, a spacious game room and flex space (ideal as a home gym) provide room to spread out, along with a standout Pet Suite complete with its own wash station. Step outside to a covered porch, expansive patio, built-in fire pit, and a sweeping second-story balcony designed for year-round outdoor living. Recently repriced for today's market, this Ridgecrest original is built to be lived in, not just looked at. Zoned to Spring Branch ISD.
Interior Details
5112
6
3
Has Heating:
Yes
Heating Type:
Central
Has Cooling:
Yes
Cooling Type:
Central
Has Fuel:
Yes
Fuel Type:
Gas
Has Basement:
No
Basement Type:
N/A
Has Flooring:
No
Flooring Type:
N/A
Has Fireplace:
Yes
Fireplace Type:
N/A
Property Details
7957
Yes
Yes
Type:
N/A
Location:
N/A
Status:
N/A
Number of Spaces:
N/A
No
No
No
No
Yes
No
No
Construction Details
Traditional/old
Brick Veneer
N/A
N/A
N/A
Tax History
Year
Amount
Land
Improvement
Percent Change
Assessment
2020
$6,394
$154,570
$93,938
--%
$248,508
2019
$6,487
$154,570
$94,397
--%
$248,967
2018
$4,920
$110,378
$70,657
--%
$181,035
2017
$4,732
$110,378
$70,657
--%
$181,035
2016
$4,584
$110,378
$64,877
--%
$175,255
2015
$4,140
$40,472
$65,949
--%
$106,421
2013
$2,947
$40,472
$65,949
--%
$106,421
2012
$3,080
$0
$0
--%
$106,421

Average Home Price in 77055