
Member Features
Find Real Estate Bargain!
Full foreclosure details
Home value, equity and ownership info
Find homes priced below market
Get full access with a FREE Account
Already a member?
$839,900
Listing Price4beds
4baths
3,585sqft
20,255sqft lot
14163 Longneedle Ct, Shelby Township, MI 48315
Member Features
Find Real Estate Bargain!
Full foreclosure details
Home value, equity and ownership info
Find homes priced below market
Get full access with a FREE Account
Already a member?
For Sale
Off Market
Home type
Price / sqft
Year built
Home Details
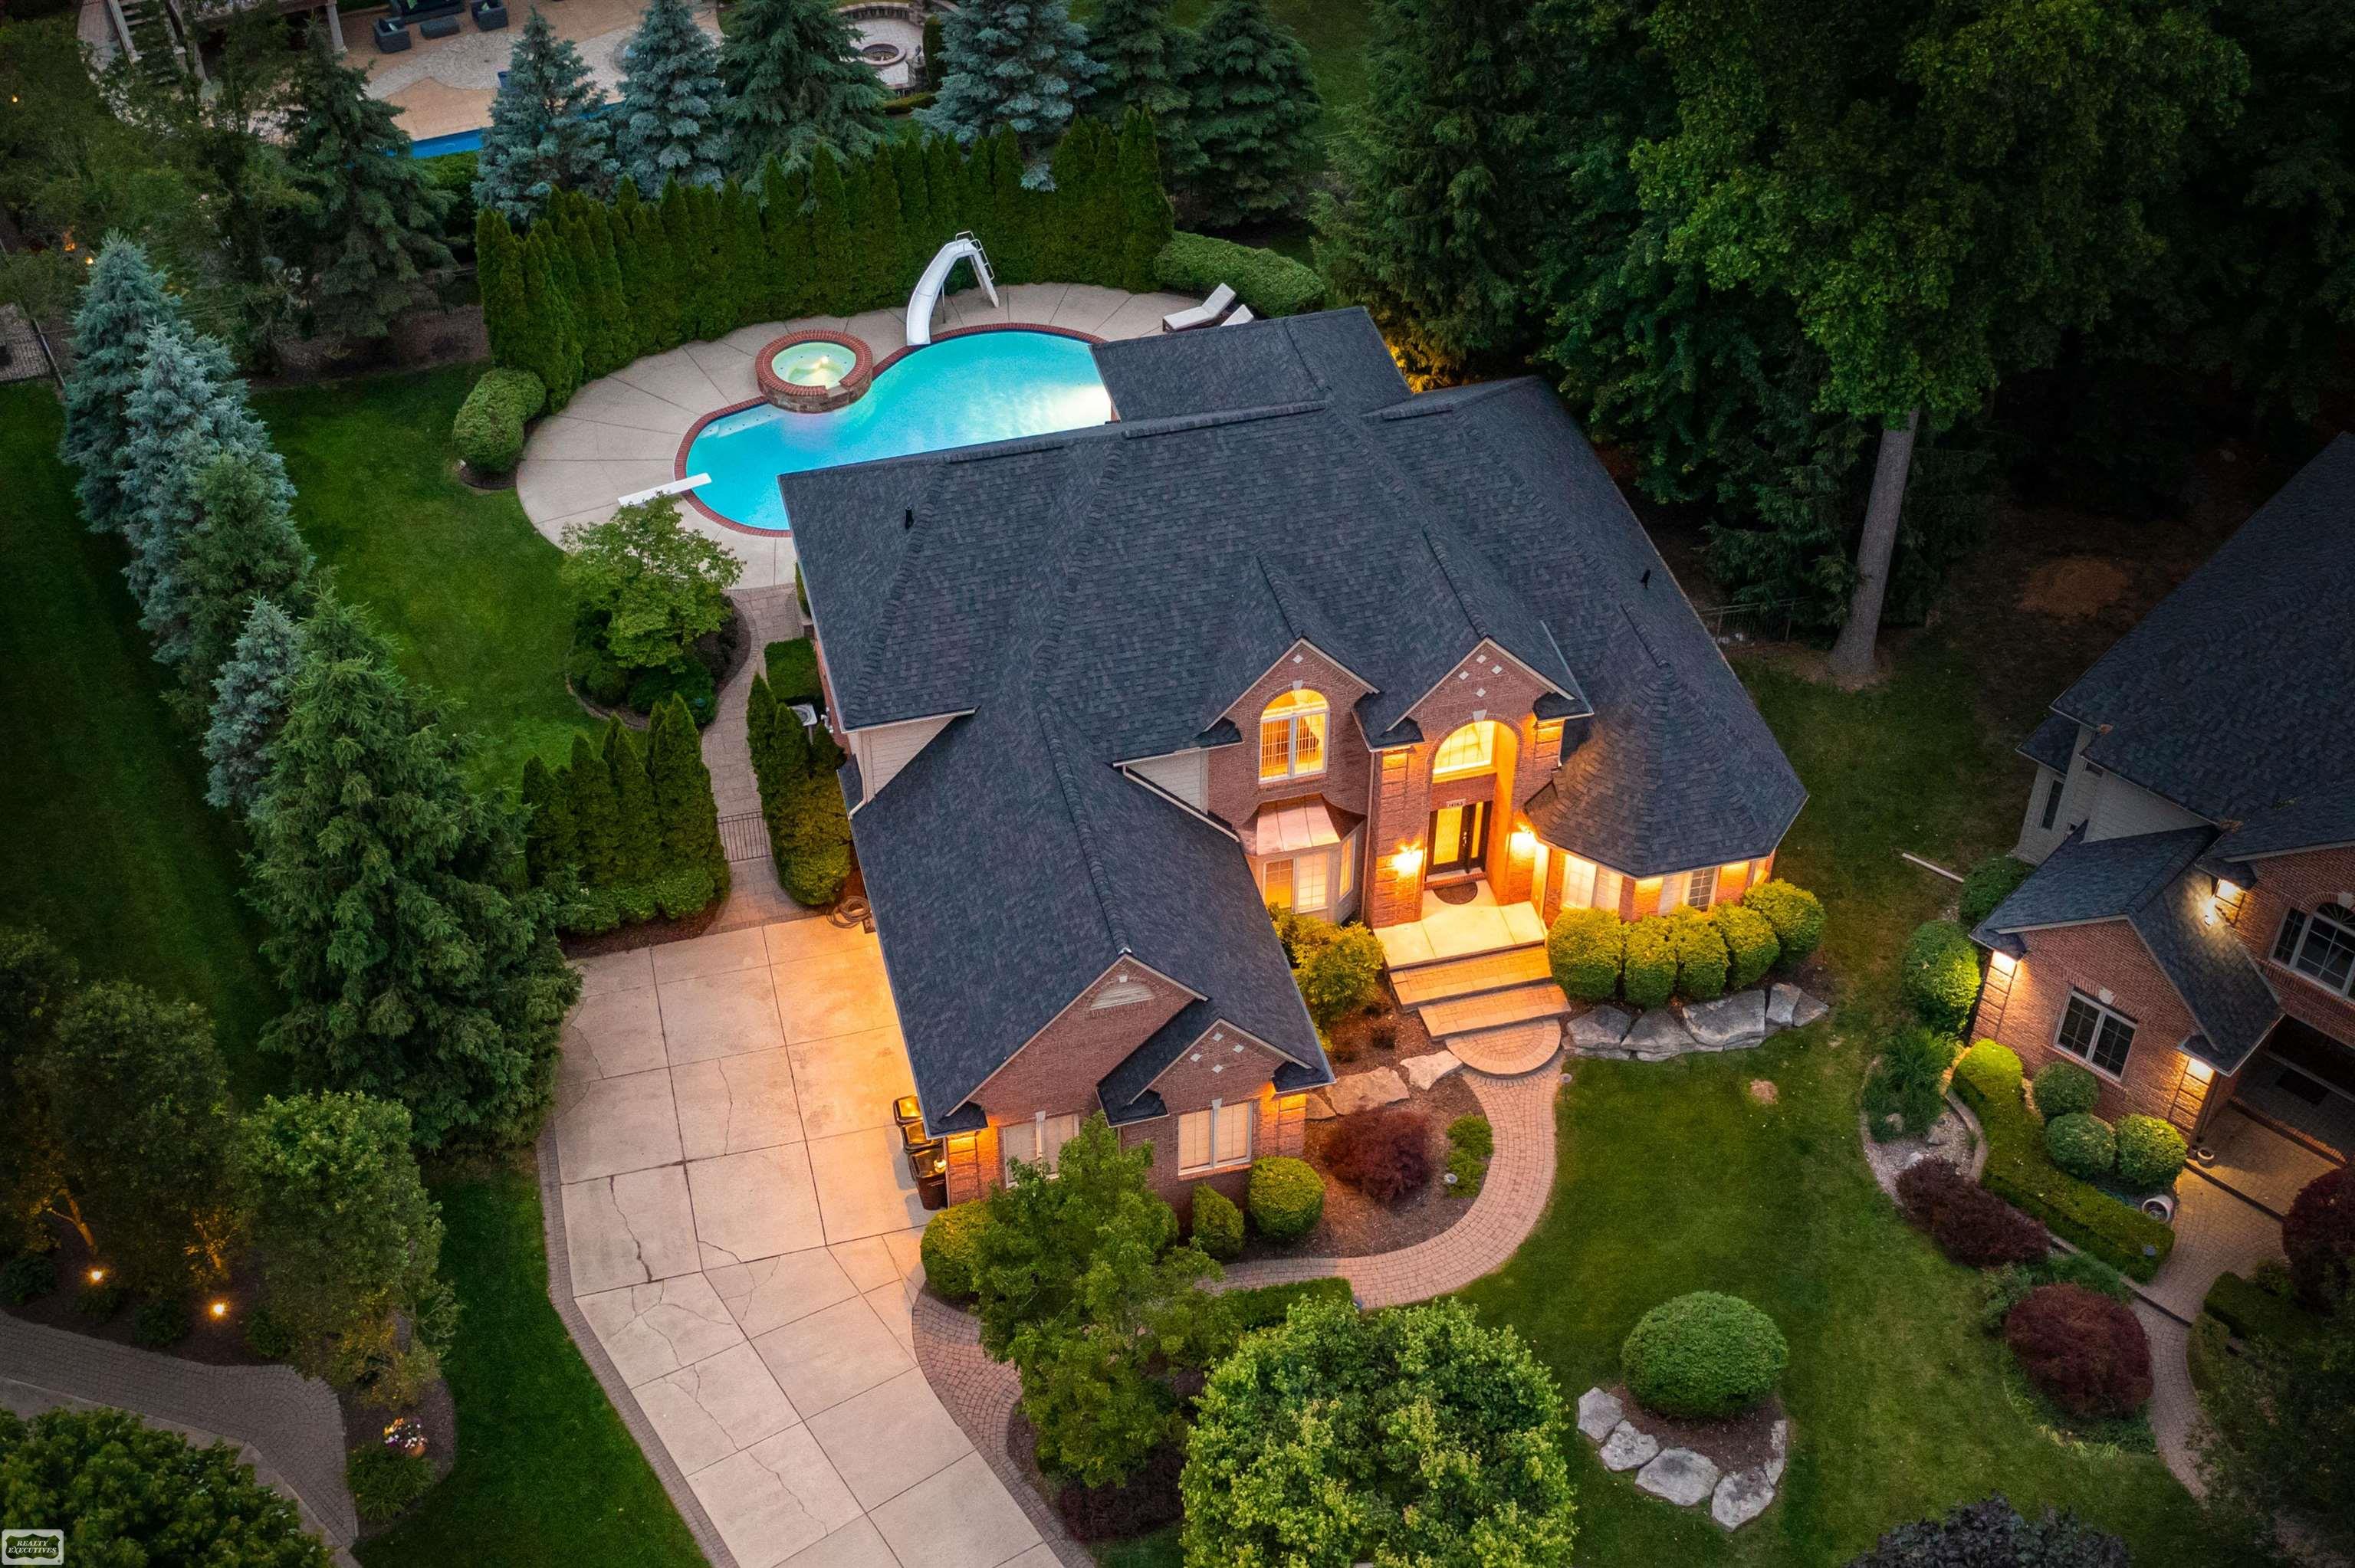
***NEW ROOF, GUTTERS & GUTTER GUARDS WERE DONE LATE 2023***GUNITE 20 X 40 INGROUND POOL WITH ATTACHED HOT TUB/JACUZZI AND CASCADING WATERFALL*** Nestled in a Tranquil Shelby Township Cul-De-Sac, This Stunning 3, 585 sq ft Custom Brick Split-Level Home Offers Elegance, Comfort and Privacy. The Grand Entrance Foyer Features a Beautifully Curved, Wood-Trimmed Double Staircase. The Formal Bay Window Dining Room with Crown Molding Leads Into a Formal Butler's Pantry Complete With Granite and Glass Upper Maple Cabinets. Step Into a 20 ft. Great Room Filled with Natural Light from Arched Windows With Bright Floor to Ceiling Windows, Fireplace For Cozy Nights, and Views Overlooking Private Resort Style Pool and Yard. The Home Boasts Meticulous Woodwork, Triple Crown Molding, And Window Casings Throughout. The Open Layout Flows Seamlessly From the Great Room To The Chef's Dream Kitchen With Granite Countertops, Maple Cabinets, Built-In Stainless Steel Appliances, Large Overhang Island With Room For Counter Top Lunches, and a Tumbled Tile Backsplash. Walk-In Food Pantry, Pull Out Cabinets on Island, Doorwall to Outdoor Living. The Butler's Pantry Bridges the Kitchen and Dining Room, Perfect for Entertaining. The Front Office/Den Features a Bay Window, Exquisite Ceiling Architecture, Glass French Doors for Privacy and a Custom-Painted Accent Wall. The First-Floor Master Suite Offers a Tray Ceiling, Walk-In Closet, and a Luxurious Double Sink Bathroom, Extra Large Show
Interior Details
3585
4
4
Has Heating:
Yes
Heating Type:
Forced Air With Air Conditioning
Has Cooling:
Yes
Cooling Type:
N/A
Has Fuel:
No
Fuel Type:
N/A
Has Basement:
No
Basement Type:
Basement (unspecified)
Has Flooring:
No
Flooring Type:
N/A
Has Fireplace:
Yes
Fireplace Type:
N/A
Property Details
20255
No
No
Type:
Garage, Attached
Location:
N/A
Status:
N/A
Number of Spaces:
2
No
No
No
No
Yes
No
No
Construction Details
Split Level
N/A
N/A
N/A
N/A
Tax History
Year
Amount
Land
Improvement
Percent Change
Assessment
2019
$6,015
$0
$0
--%
$283,600
2019
$6,015
$0
$0
--%
$265,200
2018
$5,943
$0
$0
--%
$231,500
2017
$5,835
$0
$0
--%
$235,150
2016
$5,794
$0
$0
--%
$230,300
2014
$5,710
$0
$0
--%
$201,950
2013
$5,544
$0
$0
--%
$192,550
2012
$5,421
$0
$0
--%
$187,130

Average Home Price in 48315
Nearby Properties
Zip Code
Price
Bed
Bath
Sqft
Lot
Sold Date
$775,312
4 Beds
3.5 Baths
3,800 Sqft
28,270 Lot (sqft)
Sold 07/28/2026
$765,248
4 Beds
3.5 Baths
3,292 Sqft
14,418 Lot (sqft)
Sold 07/07/2026
$561,251
4 Beds
5 Baths
3,320 Sqft
14,331 Lot (sqft)
Sold 05/14/2026
$159,900
$159,900
4 Beds
3.5 Baths
3,052 Sqft
13,329 Lot (sqft)
Sold 10/12/2026
$799,900
4 Beds
2.5 Baths
3,262 Sqft
20,647 Lot (sqft)
Sold 10/13/2026
$699,900
4 Beds
4 Baths
4,016 Sqft
21,911 Lot (sqft)
Sold 09/29/2026
$859,900
5 Beds
4 Baths
4,009 Sqft
12,327 Lot (sqft)
Sold 10/13/2026
$748,500
5 Beds
2.5 Baths
3,184 Sqft
18,513 Lot (sqft)
Sold 10/13/2026
$889,900
4 Beds
3.5 Baths
3,462 Sqft
15,290 Lot (sqft)
Sold 10/13/2026





