
Member Features
Find Real Estate Bargain!
Full foreclosure details
Home value, equity and ownership info
Find homes priced below market
Get full access with a FREE Account
Already a member?
$1,745,000
Listing Price4beds
3baths
4,285sqft
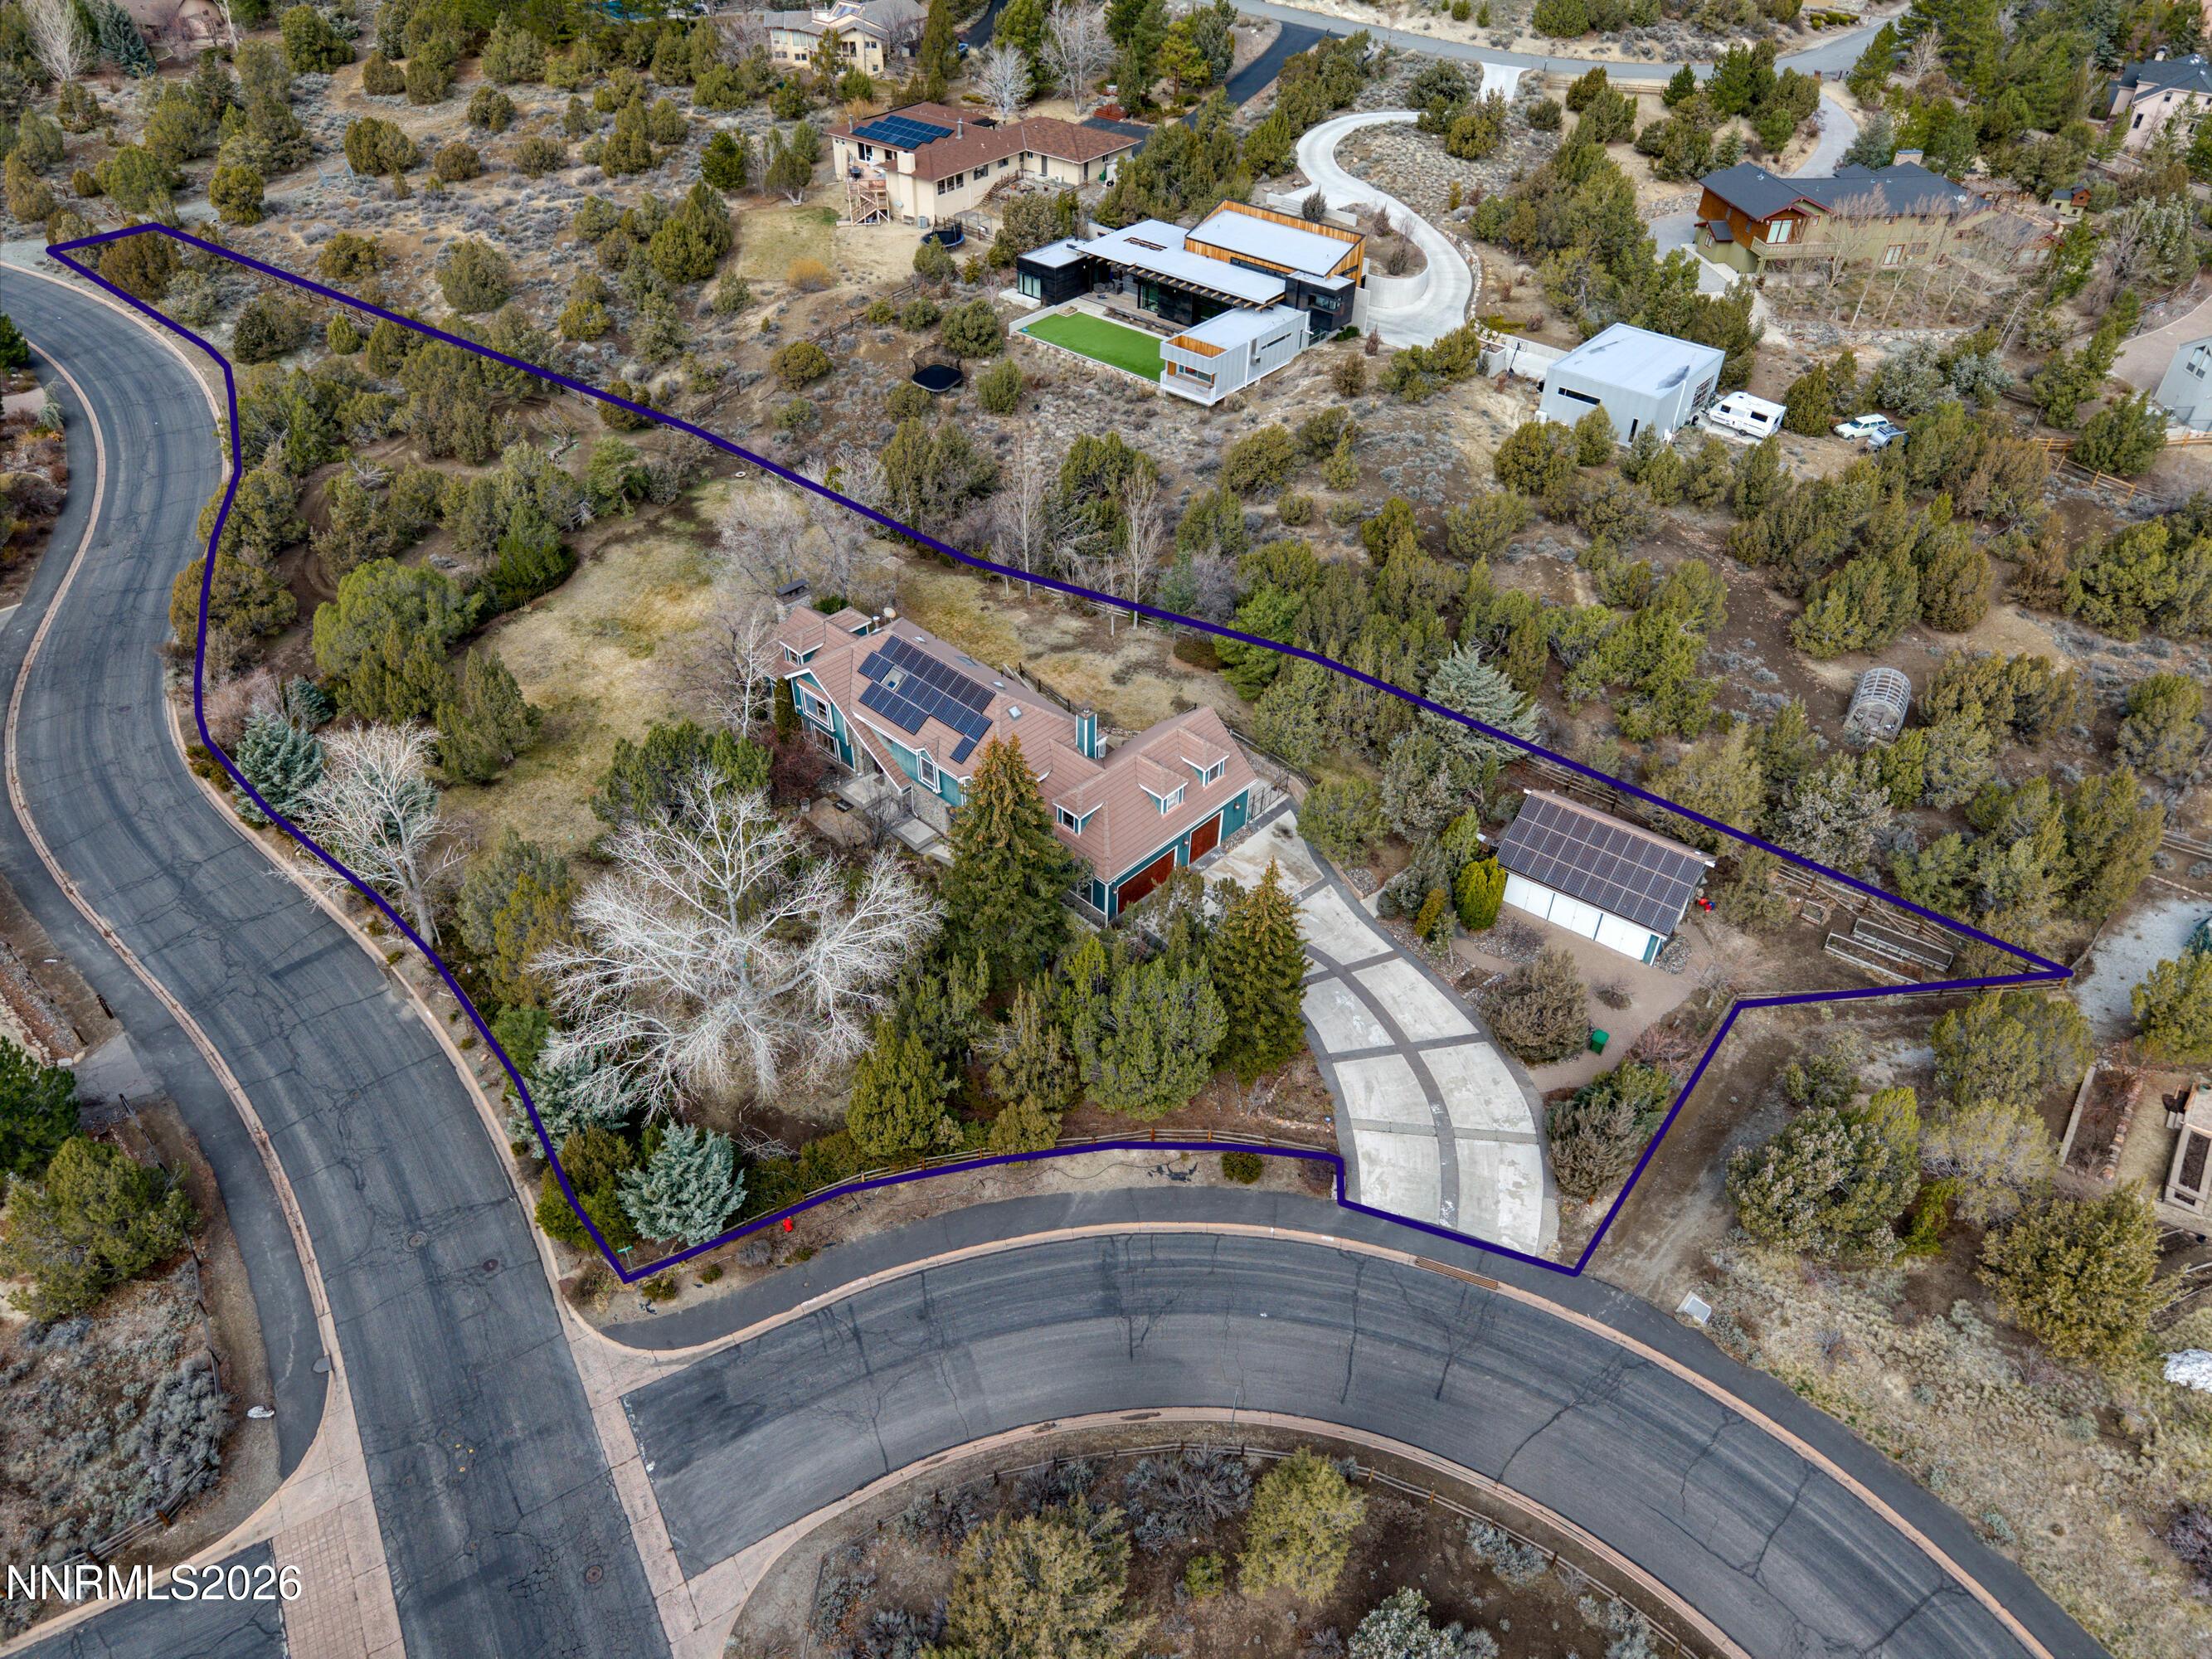
54,624sqft lot
4260 Longknife Rd, Reno, NV 89519
Member Features
Find Real Estate Bargain!
Full foreclosure details
Home value, equity and ownership info
Find homes priced below market
Get full access with a FREE Account
Already a member?
For Sale
Off Market
Home type
Price / sqft
Year built
Home Details
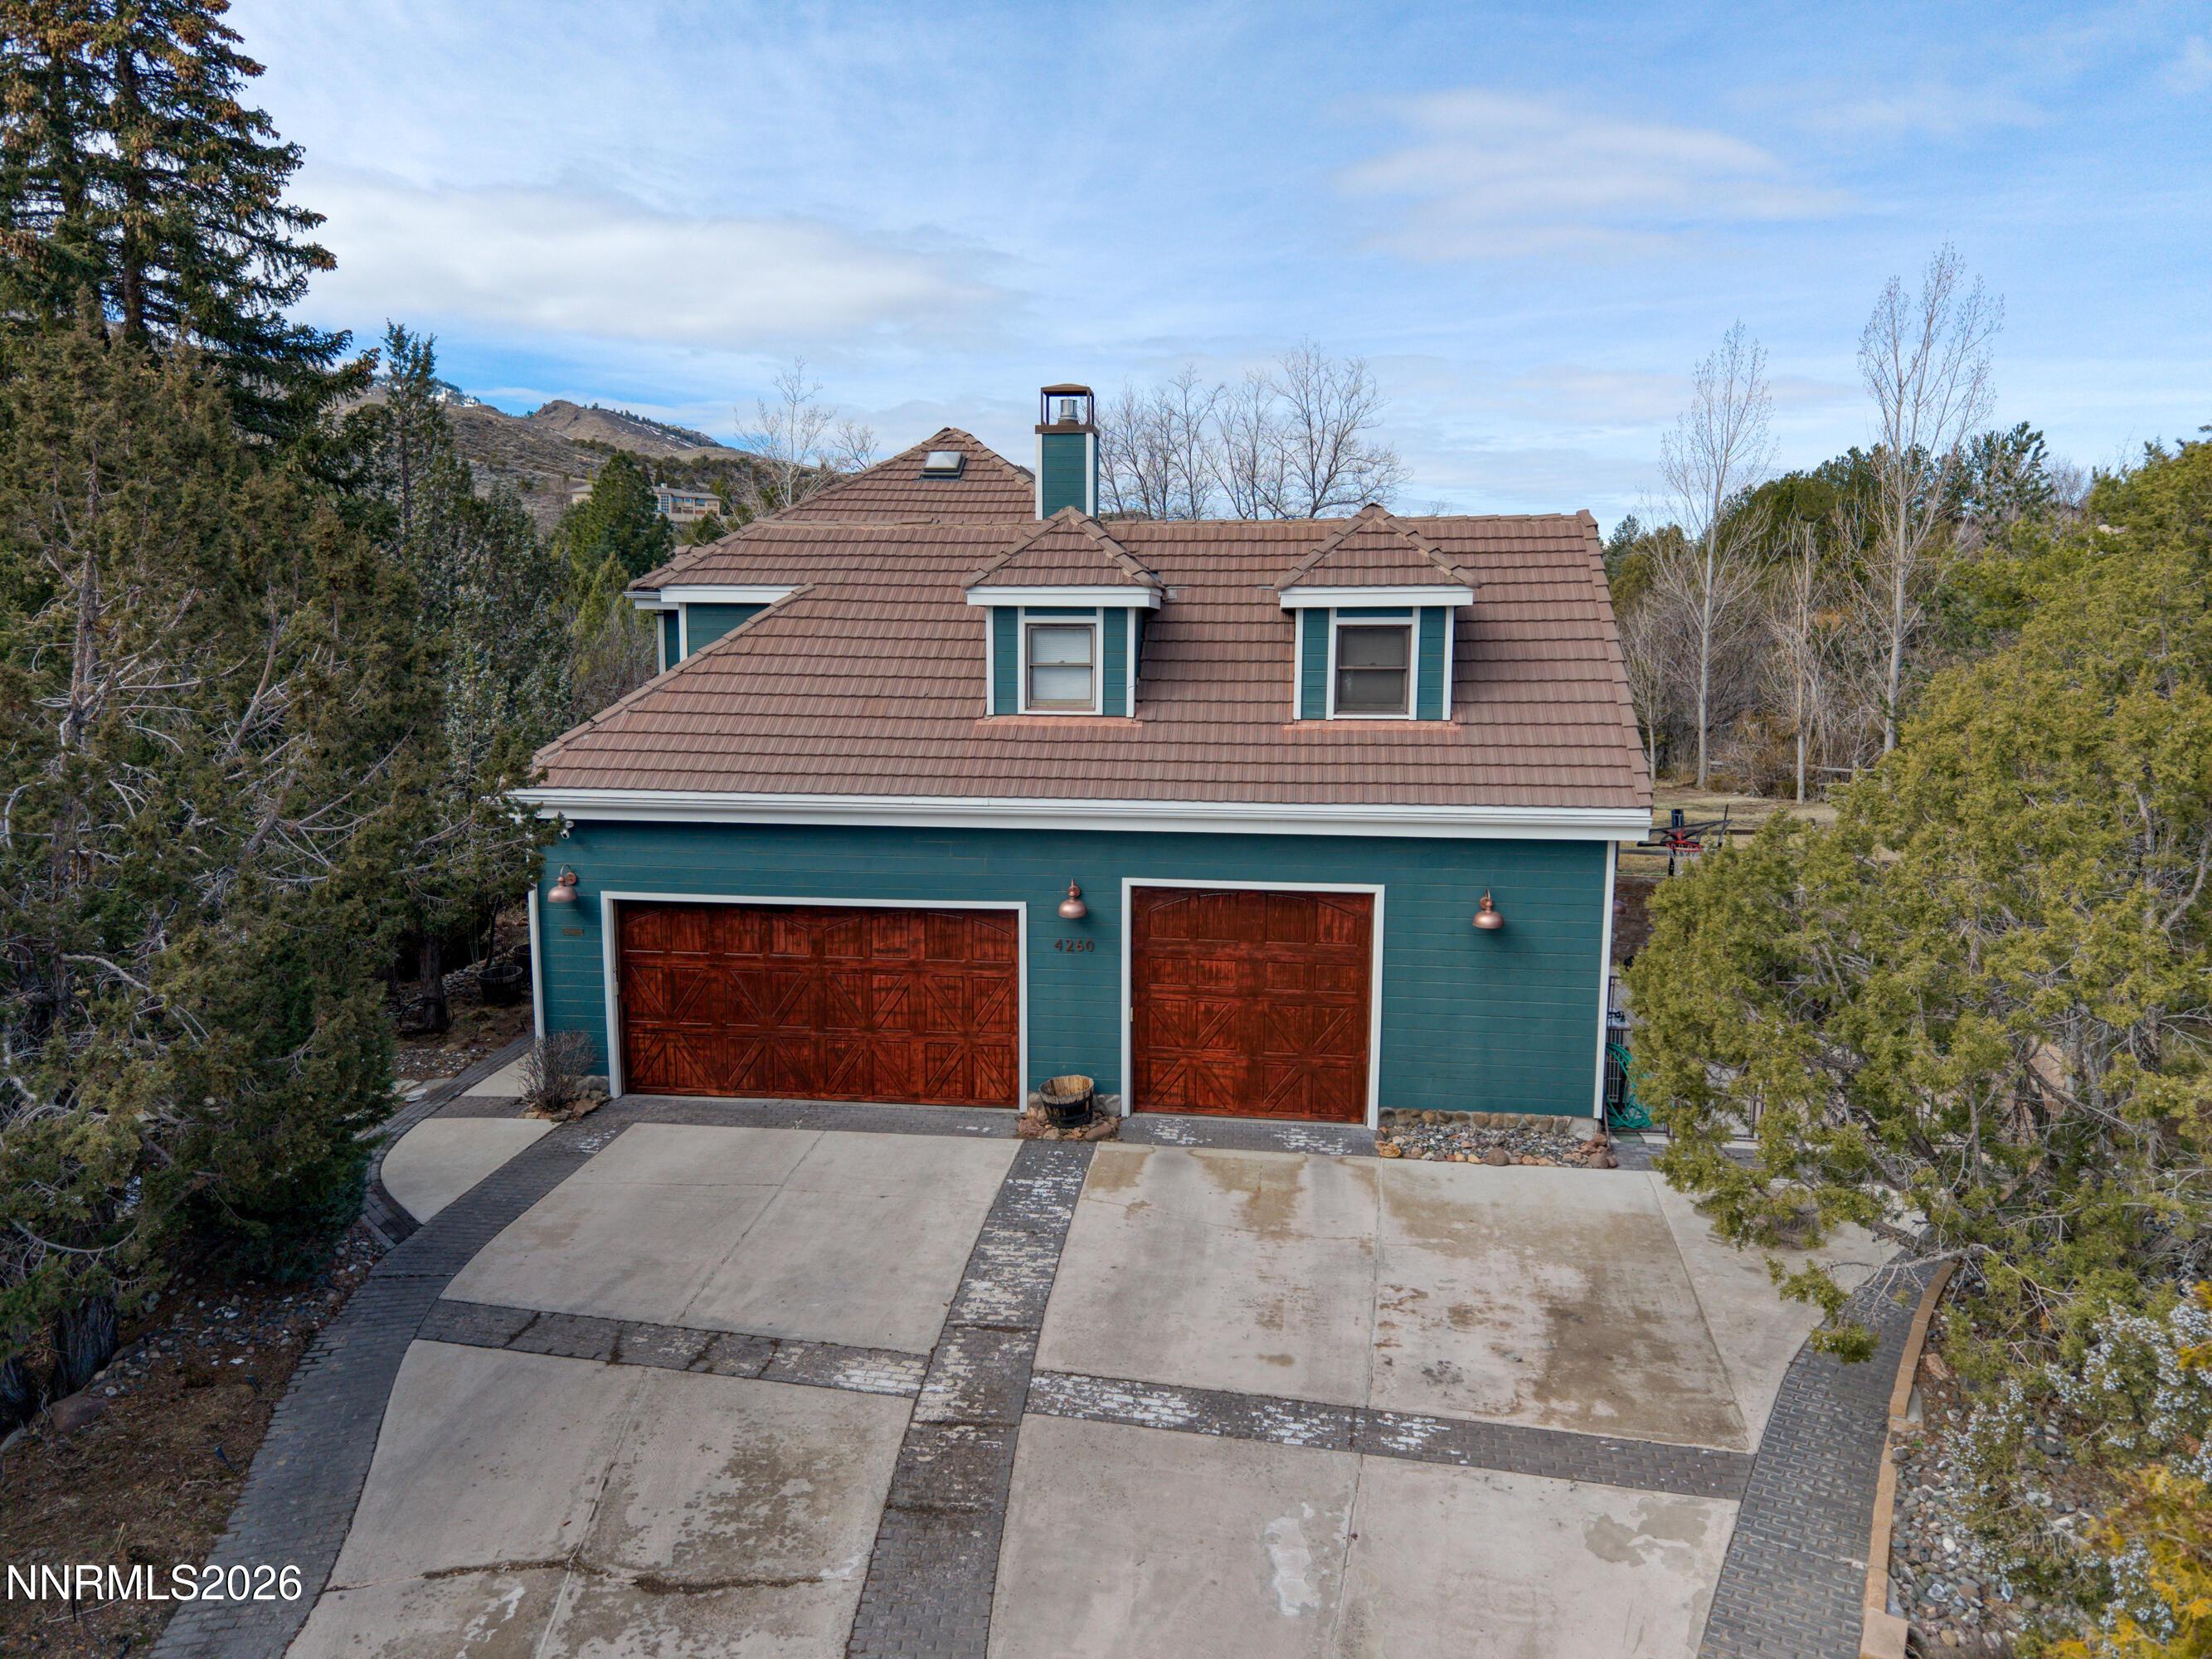
This expansive Caughlin Ranch estate offers four bedrooms, three full baths, two half baths, 4285 sf of living space, a 1552 sf Finished Daylight Basement, sits on 1.25 acres, and includes a three car garage. One of the few horse zoned properties in prestigious Caughlin Ranch, this home offers exceptional space, flexibility, and lifestyle. An elevator services every level from the finished daylight basement to the top floor, providing convenience and accessibility throughout. With 4285 square feet above grade plus a 1552 square foot finished daylight basement, there is room to truly spread out. The daylight basement is filled with natural light and features direct access to both the backyard and garage. This level includes a dedicated movie room, mud room, and abundant storage space, making it ideal for multigenerational living, a private guest retreat, home gym, recreation area, or additional living quarters while still feeling bright and connected to the outdoors. The main level is designed for both everyday living and entertaining, featuring a formal living room and formal family room, each with its own fireplace, crown molding, and exposed ceiling beams. The open kitchen offers a breakfast nook, instant hot water, and access to the back deck, along with a formal dining room for hosting gatherings. A wet bar located just off the kitchen adds to the home's entertaining appeal. Additional spaces include a private office, a large second story loft, and a finished attic loft,
Interior Details
4285
4
3
Has Heating:
Yes
Heating Type:
Forced Air With Air Conditioning
Has Cooling:
Yes
Cooling Type:
Central
Has Fuel:
No
Fuel Type:
N/A
Has Basement:
No
Basement Type:
Partial, Daylight
Has Flooring:
No
Flooring Type:
N/A
Has Fireplace:
Yes
Fireplace Type:
N/A
Property Details
54624
Yes
Yes
Type:
Garage, Attached
Location:
N/A
Status:
N/A
Number of Spaces:
4
No
No
No
No
Yes
No
No
Construction Details
N/A
Wood Siding
N/A
N/A
Concrete
Tax History
Year
Amount
Land
Improvement
Percent Change
Assessment
2020
$7,275
$80,850
$176,708
--%
$257,558
2019
$7,066
$80,850
$173,350
--%
$254,200
2018
$6,867
$75,075
$171,439
--%
$246,514
2017
$6,664
$67,375
$173,303
--%
$240,678
2016
$6,499
$57,750
$162,319
--%
$220,069
2014
$6,307
$30,800
$162,495
--%
$193,295
2012
$6,180
$29,260
$160,226
--%
$189,486

Average Home Price in 89519
Nearby Properties
Zip Code
Price
Bed
Bath
Sqft
Lot
Sold Date
$1,015,353
$1,015,353
4 Beds
4 Baths
3,712 Sqft
57,499 Lot (sqft)
Sold 09/18/2026
$2,324,961
$2,324,961
3 Beds
2.5 Baths
4,834 Sqft
113,430 Lot (sqft)
Sold 06/15/2026
$2,054,871
$2,054,871
5 Beds
4 Baths
3,762 Sqft
36,373 Lot (sqft)
Sold 10/06/2026
$1,400,000
$1,400,000
4 Beds
5 Baths
4,393 Sqft
21,693 Lot (sqft)
Sold 09/29/2026
$1,780,714
$1,780,714
5 Beds
4 Baths
4,900 Sqft
25,962 Lot (sqft)
Sold 10/06/2026
$2,299,000
$2,299,000
5 Beds
6 Baths
4,735 Sqft
49,582 Lot (sqft)
Sold 09/29/2026
$1,679,000
$1,679,000
4 Beds
4 Baths
3,707 Sqft
18,600 Lot (sqft)
Sold 09/29/2026
$3,703,959
$3,703,959
4 Beds
7 Baths
4,090 Sqft
32,801 Lot (sqft)
Sold 10/06/2026
$3,502,731
$3,502,731
6 Beds
5.5 Baths
3,705 Sqft
29,098 Lot (sqft)
Sold 10/06/2026







