

Member Features
Find Real Estate Bargain!
Full foreclosure details
Home value, equity and ownership info
Find homes priced below market
Get full access with a FREE Account
Already a member?
$524,900
Listing Price4beds
3baths
2,393sqft
15,943sqft lot
6145 Longhorn Trl, Stevensville, MI 49127
Member Features
Find Real Estate Bargain!
Full foreclosure details
Home value, equity and ownership info
Find homes priced below market
Get full access with a FREE Account
Already a member?
For Sale
Off Market
Home type
Price / sqft
Year built
Home Details
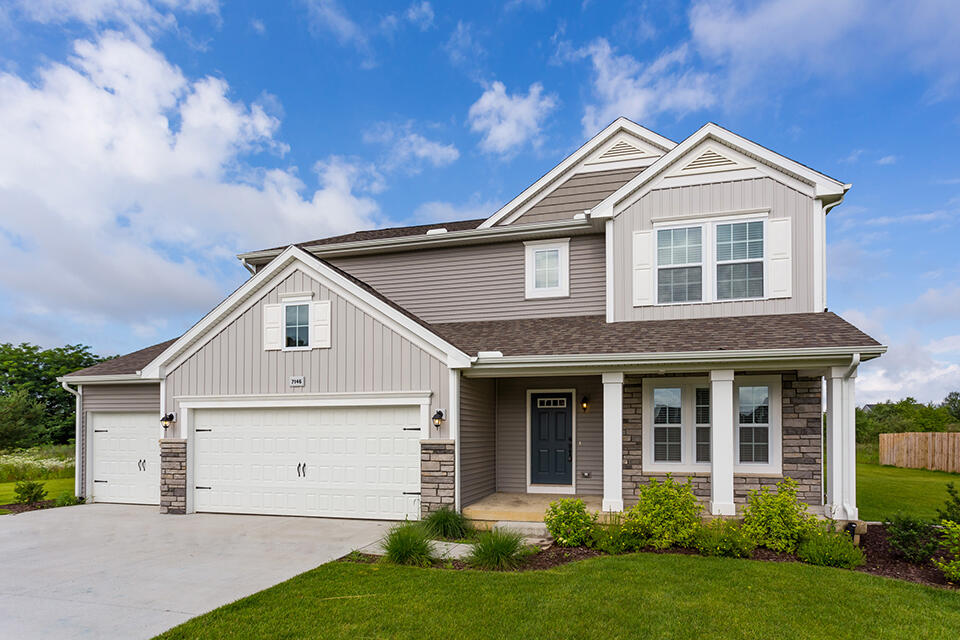
New construction home in Wyndstone Estates, located in Lakeshore school district and ready in 30+ Days. RESNET ENERGY SMART NEW CONSTRUCTION-10 YEAR STRUCTURAL WARRANTY. This home is 19 years newer than comps. Welcome home to over 2300 sq. ft. of open floor plan. The front entry greets guests and leads past a den, which will have French doors, and a powder bath, into a large great room, open to dining nook and kitchen. Dining nook has sliders out to a 10x10 patio. Kitchen will feature white cabinets, center island with pendant lighting, quartz counters, tile backsplash and SS; dishwasher, range and microhood. Features a large mudroom and separate walk in pantry. Upstairs find the primary bedroom suite, with private full bath and a large WIC, 3 more spacious bedrooms, full bath. floor laundry to complete home.
Interior Details
2393
4
3
Has Heating:
Yes
Heating Type:
Forced Air With Air Conditioning
Has Cooling:
Yes
Cooling Type:
N/A
Has Fuel:
No
Fuel Type:
N/A
Has Basement:
No
Basement Type:
Basement (unspecified)
Has Flooring:
No
Flooring Type:
N/A
Has Fireplace:
Yes
Fireplace Type:
N/A
Property Details
15943
No
No
Type:
N/A
Location:
N/A
Status:
N/A
Number of Spaces:
N/A
N/A
N/A
N/A
N/A
N/A
N/A
N/A
Construction Details
N/A
N/A
N/A
N/A
N/A
Tax History
Year
Amount
Land
Improvement
Percent Change
Assessment
2019
$717
$0
$0
--%
$19,700
2018
$705
$16,000
$0
--%
$16,000
2017
$701
$0
$0
--%
$16,000
2016
$675
$0
$0
--%
$15,000
2015
$924
$0
$0
--%
$15,000

Average Home Price in 49127
Nearby Properties
Zip Code
Price
Bed
Bath
Sqft
Lot
Sold Date
$519,091
4 Beds
2.5 Baths
2,274 Sqft
20,778 Lot (sqft)
Sold 08/14/2026
$599,000
4 Beds
1 Baths
2,688 Sqft
14,680 Lot (sqft)
Sold 07/22/2026
$553,666
5 Beds
3.5 Baths
2,577 Sqft
15,769 Lot (sqft)
Sold 10/13/2026
$334,900
4 Beds
2 Baths
2,106 Sqft
13,765 Lot (sqft)
Sold 10/13/2026
$499,900
4 Beds
3 Baths
2,637 Sqft
15,290 Lot (sqft)
Sold 10/18/2026
$499,000
4 Beds
3.5 Baths
2,560 Sqft
15,682 Lot (sqft)
Sold 10/13/2026
$473,866
4 Beds
3.5 Baths
2,087 Sqft
15,899 Lot (sqft)
Sold 10/13/2026
$506,997
4 Beds
3.5 Baths
2,160 Sqft
17,119 Lot (sqft)
Sold 10/13/2026
$449,000
4 Beds
3 Baths
2,087 Sqft
14,723 Lot (sqft)
Sold 10/13/2026




