Member Features
Find Real Estate Bargain!
Full foreclosure details
Home value, equity and ownership info
Find homes priced below market
Get full access with a FREE Account
Already a member?
$474,800
Listing Price--beds
2.5baths
2,385sqft
12,950sqft lot
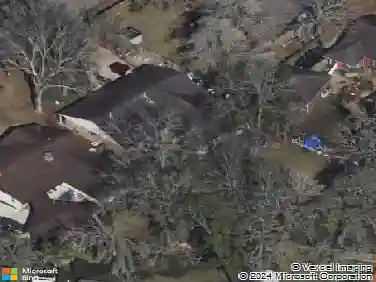
1013 Londonderry Ave, Friendswood, TX 77546
Member Features
Find Real Estate Bargain!
Full foreclosure details
Home value, equity and ownership info
Find homes priced below market
Get full access with a FREE Account
Already a member?
For Sale
Off Market
Home type
Price / sqft
Year built
Home Details
BACK ON MARKET: Previous buyer chose new construction. No fault of seller or property. Welcome to 1013 Londonderry Avenue, where timeless Friendswood character meets thoughtful updates throughout. Step inside to a soaring living area filled with natural light and anchored by a striking floor-to-ceiling brick fireplace. The refreshed kitchen features quartz countertops, updated cabinetry, stainless steel appliances, modern hardware, and tile backsplash. The spacious primary suite includes an updated bath with dual vanities, soaking tub, and a glass-enclosed shower. Recent improvements include a new roof, new driveway, front walkway, and back patio, adding peace of mind and curb appeal. A spacious yard and mature trees complete the setting. Conveniently located near Friendswood ISD schools, parks, shopping, dining, and everyday amenities, this home blends the charm of an established neighborhood with the fresh updates buyers are looking for. Move-in ready and ready to welcome you home!
Interior Details
2385
N/A
2.5
Has Heating:
Yes
Heating Type:
Central
Has Cooling:
Yes
Cooling Type:
Central
Has Fuel:
Yes
Fuel Type:
Gas
Has Basement:
No
Basement Type:
N/A
Has Flooring:
No
Flooring Type:
Carpet
Has Fireplace:
Yes
Fireplace Type:
N/A
Property Details
12950
No
Yes
Type:
Garage, Detached
Location:
N/A
Status:
N/A
Number of Spaces:
2
No
No
No
No
No
No
Yes
Construction Details
Custom Design
Brick
N/A
N/A
Composition Shingle
Tax History
Year
Amount
Land
Improvement
Percent Change
Assessment
2019
$6,055
$30,200
$224,180
--%
$254,380
2019
$6,055
$30,200
$221,150
--%
$251,350
2018
$6,082
$0
$0
--%
$239,527
2017
$5,561
$0
$0
--%
$217,752
2016
$5,140
$0
$0
--%
$197,956
2015
$4,710
$30,200
$133,400
--%
$163,600
2013
$4,626
$30,200
$133,400
--%
$163,600
2012
$4,654
$0
$0
--%
$162,800

Average Home Price in 77546