
Member Features
Find Real Estate Bargain!
Full foreclosure details
Home value, equity and ownership info
Find homes priced below market
Get full access with a FREE Account
Already a member?
$190,000
Listing Price4beds
2baths
1,125sqft
3,964sqft lot
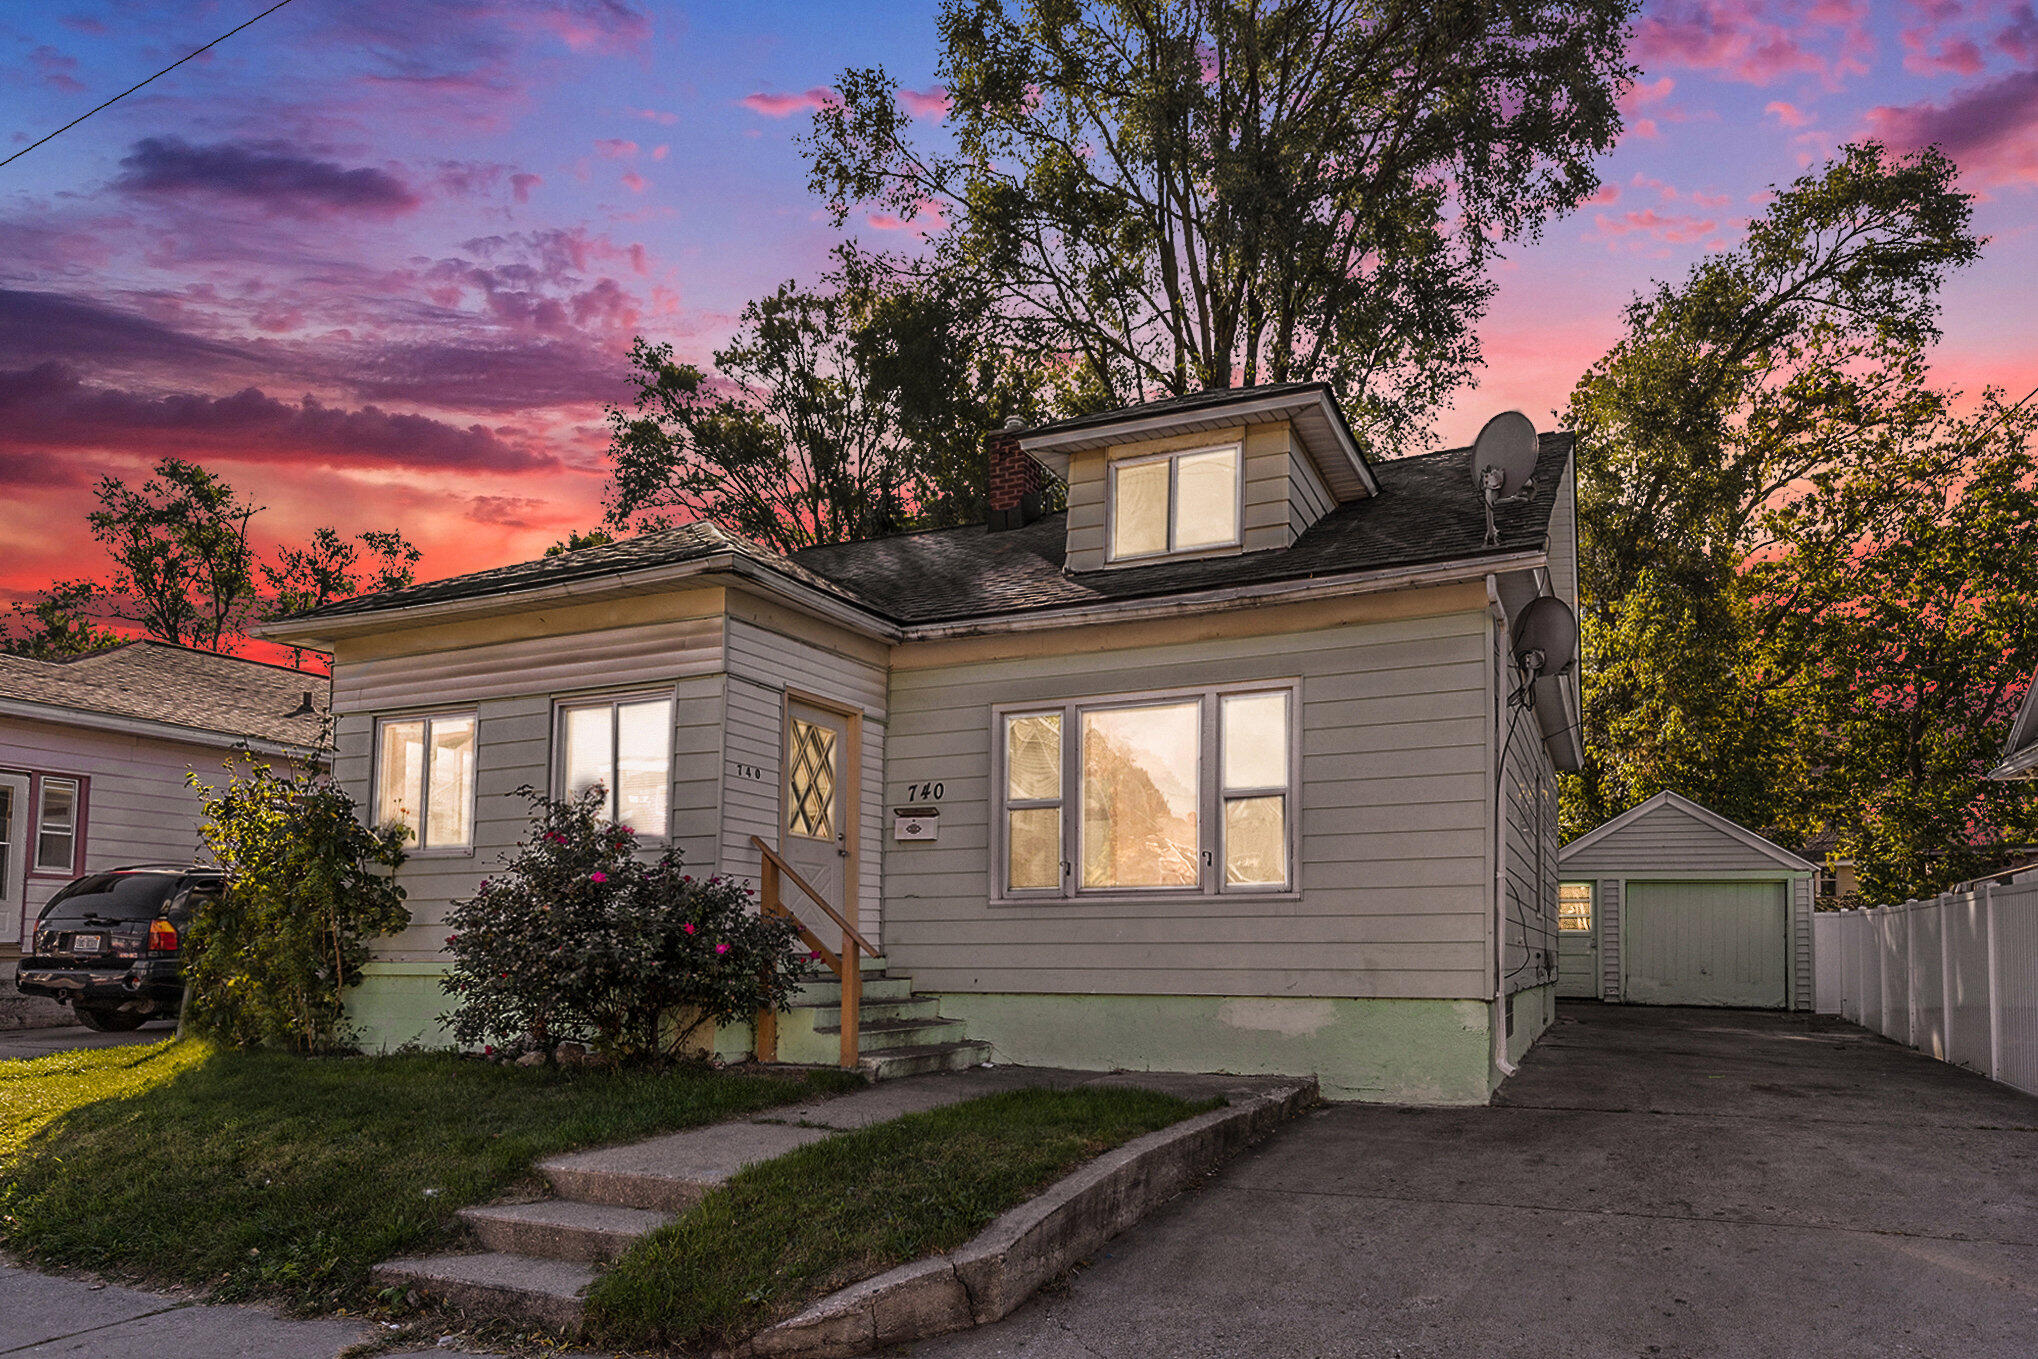
740 London Street Sw, Grand Rapids, MI 49503
Member Features
Find Real Estate Bargain!
Full foreclosure details
Home value, equity and ownership info
Find homes priced below market
Get full access with a FREE Account
Already a member?
For Sale
Off Market
Home type
Price / sqft
Year built
Home Details
Check out this charming Grand Rapids home! With 4 bedrooms and 3 full bathrooms, it offers plenty of space. Upon entry, you'll find an enclosed porch leading to a cozy living room, dining area, and kitchen. The main floor features 2 bedrooms and 1 full bath, while upstairs you'll find 2 more bedrooms and a convenient full bath. The basement boasts 2 non-conforming rooms, a family room, and another full bath, perfect for extra living space. Recent updates include a water heater (2021), furnace (2019), and roof (2017). Located within walking distance to supermarkets and Cesar E. Chavez Elementary School, with easy access to Highway 131. Schedule your showing today!
Interior Details
1125
4
2
Has Heating:
Yes
Heating Type:
Forced Air With Air Conditioning
Has Cooling:
No
Cooling Type:
N/A
Has Fuel:
Yes
Fuel Type:
Gas
Has Basement:
No
Basement Type:
Basement (unspecified)
Has Flooring:
No
Flooring Type:
N/A
Has Fireplace:
Yes
Fireplace Type:
N/A
Property Details
3964
No
No
Type:
N/A
Location:
N/A
Status:
N/A
Number of Spaces:
N/A
N/A
N/A
N/A
N/A
N/A
N/A
N/A
Construction Details
N/A
N/A
N/A
Gable
N/A
Tax History
Year
Amount
Land
Improvement
Percent Change
Assessment
2019
$1,101
$0
$0
--%
$36,700
2019
$1,101
$0
$0
--%
$31,200
2016
$690
$0
$0
--%
$26,700
2017
$682
$0
$0
--%
$22,200
2014
$626
$0
$0
--%
$20,600
2014
$626
$0
$0
--%
$19,200
2012
$827
$0
$0
--%
$20,900
2012
$859
$0
$0
--%
$26,400

Average Home Price in 49503
Nearby Properties
Zip Code
Price
Bed
Bath
Sqft
Lot
Sold Date
$206,531
$206,531
3 Beds
1.5 Baths
1,164 Sqft
438 Lot (sqft)
Sold 07/22/2026
$98,076
-- Beds
1 Baths
960 Sqft
4,443 Lot (sqft)
Sold 06/12/2026
$239,000
$239,000
3 Beds
1 Baths
1,114 Sqft
392 Lot (sqft)
Sold 10/05/2026
$210,000
$210,000
4 Beds
2 Baths
1,140 Sqft
3,528 Lot (sqft)
Sold 09/29/2026
$204,900
$204,900
4 Beds
2 Baths
1,144 Sqft
433 Lot (sqft)
Sold 09/29/2026
$191,261
$191,261
3 Beds
2 Baths
1,078 Sqft
4,922 Lot (sqft)
Sold 09/29/2026
$25,600
3 Beds
1 Baths
1,170 Sqft
478 Lot (sqft)
Sold 09/29/2026
$199,000
$199,000
2 Beds
1 Baths
960 Sqft
4,530 Lot (sqft)
Sold 09/29/2026
$196,604
3 Beds
1 Baths
1,152 Sqft
5,401 Lot (sqft)
Sold 10/06/2026






