Member Features
Find Real Estate Bargain!
Full foreclosure details
Home value, equity and ownership info
Find homes priced below market
Get full access with a FREE Account
Already a member?
$89,000
Listing Price2beds
1baths
672sqft
4,751sqft lot
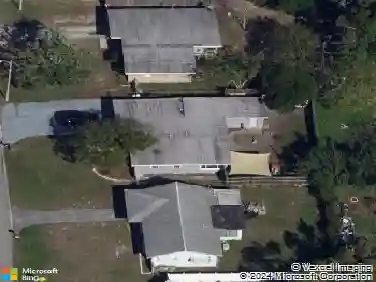
10819 London Dr, Port Richey, FL 34668
Member Features
Find Real Estate Bargain!
Full foreclosure details
Home value, equity and ownership info
Find homes priced below market
Get full access with a FREE Account
Already a member?
For Sale
Off Market
Home type
Price / sqft
Year built
Home Details
WELCOME TO YOUR HOME SWEET HOME at 10819 London Dr, Port Richey in the gated community of Senate Manor, a 55+ cooperative community in SUNNY Florida. This 1972 SUPERB 2 bedrooms + large FL room, 1 bathroom mobile home lies on a nice lot with just under 5,000 sqft in a NO CDD zone. **OWNER FINANCING IS AN OPTION.** Key exterior features are covered front porch where you can meet & greet your neighbors, 3 entrances into the home, rain gutters, updated windows with shade shutters for storm protection, carriage lights & easy-breezy TROPICAL landscaping that is taken care of for you. AMAZING features are NEWER ROOF (installed 8/2024), updated electrical panel (2001 permit), oversized carport for your vehicle & golf cart & stone skirting around the perimeter to prevent unwanted critters. When you step inside, you'll LOVE the OPEN FLOOR PLAN consisting of the eat-in-kitchen, living & dining rooms & SPACIOUS lanai/Florida room. Add a portable AC unit or mini-split & this LOVELY Florida room can easily increase the square footage by 160 sqft. The WONDERFUL eat-in kitchen features a double stainless steel sink with gooseneck faucet with window view, pantry closet, plentiful cabinets with hardware, CUTE corner nook with extra cabinets for storage, expansive counters & NICE backsplash in WARM TONES. The living room has raised ceilings, PRETTY laminate wall in a herringbone pattern, fan & floors dressed in durable laminate for easy breezy maintenance. The primary bedroom can fit queen fur
Interior Details
672
2
1
Has Heating:
Yes
Heating Type:
Forced Air With Air Conditioning
Has Cooling:
Yes
Cooling Type:
Central
Has Fuel:
Yes
Fuel Type:
Gas
Has Basement:
No
Basement Type:
N/A
Has Flooring:
No
Flooring Type:
Tile (unspecified)
Has Fireplace:
Yes
Fireplace Type:
N/A
Property Details
4751
No
No
Type:
Driveway Concrete
Location:
N/A
Status:
N/A
Number of Spaces:
0
No
No
No
No
Yes
No
No
Construction Details
Mobile Home
Other (not Classified)
N/A
Flat
Metal
Tax History
Year
Amount
Land
Improvement
Percent Change
Assessment
2019
$540
$12,750
$10,409
--%
$23,159
2018
$530
$12,750
$10,110
--%
$22,860
2017
$521
$12,750
$9,123
--%
$21,873
2016
$477
$12,750
$8,649
--%
$21,399
2015
$476
$12,750
$8,154
--%
$20,904
2013
$497
$0
$0
--%
$22,885
2012
$482
$0
$0
--%
$22,894

Average Home Price in 34668
Nearby Properties
Zip Code
Price
Bed
Bath
Sqft
Lot
Sold Date
$--
-- Beds
1 Baths
620 Sqft
4,751 Lot (sqft)
Sold 05/14/2026
$--
-- Beds
1.5 Baths
672 Sqft
4,001 Lot (sqft)
Sold 05/06/2026
$80,000
2 Beds
1 Baths
600 Sqft
4,500 Lot (sqft)
Sold 10/13/2026
$--
-- Beds
2 Baths
736 Sqft
4,001 Lot (sqft)
Sold NaN/NaN/NaN
$132,000
$132,000
-- Beds
1.5 Baths
672 Sqft
4,955 Lot (sqft)
Sold 10/18/2026