
Member Features
Find Real Estate Bargain!
Full foreclosure details
Home value, equity and ownership info
Find homes priced below market
Get full access with a FREE Account
Already a member?
$149,500
Listing Price2beds
1baths
585sqft
610sqft lot
505 N Logan St, Denver, CO 80203
Member Features
Find Real Estate Bargain!
Full foreclosure details
Home value, equity and ownership info
Find homes priced below market
Get full access with a FREE Account
Already a member?
For Sale
Off Market
Home type
Price / sqft
Year built
Home Details
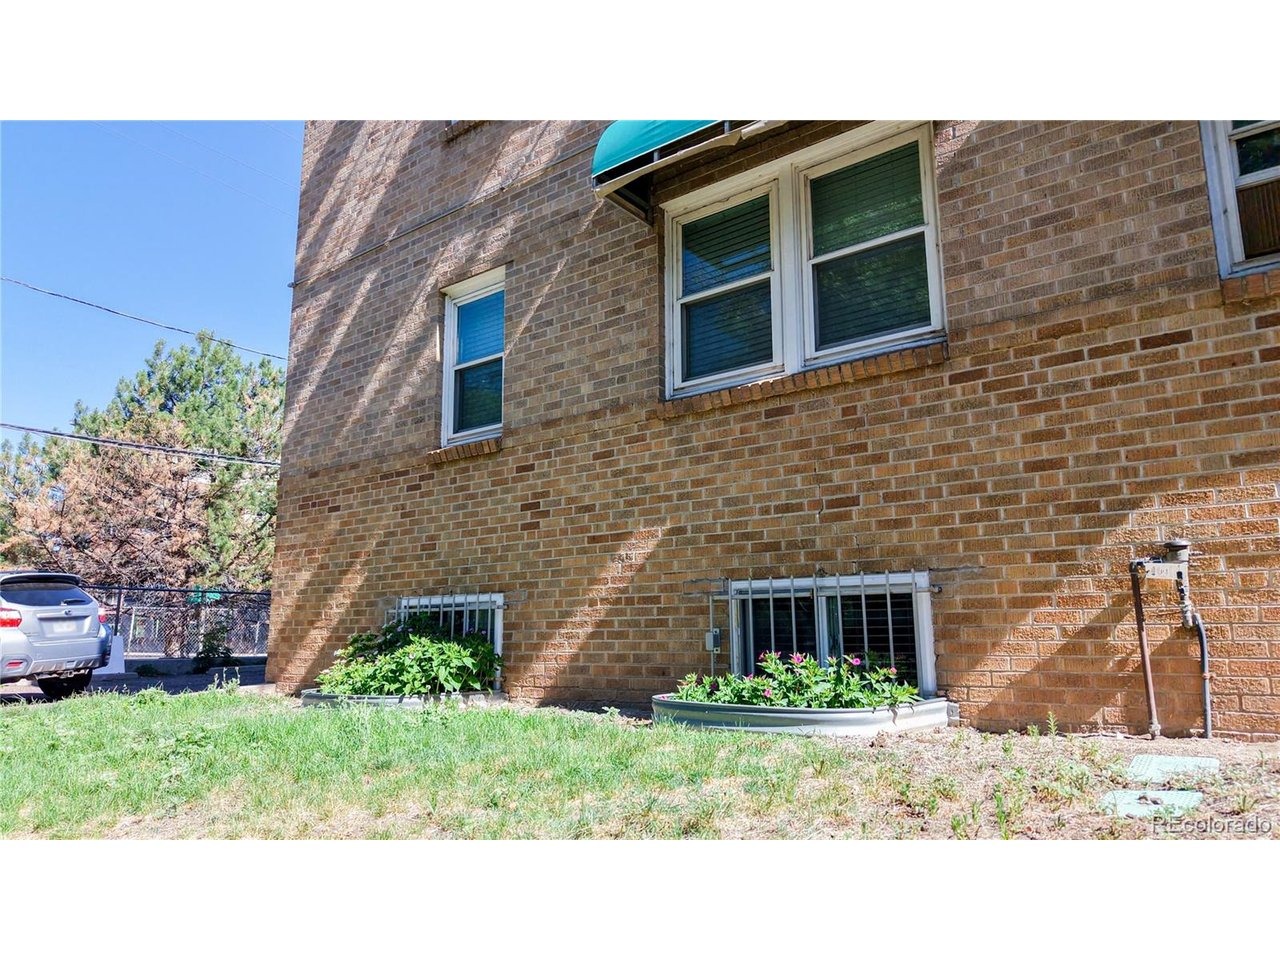
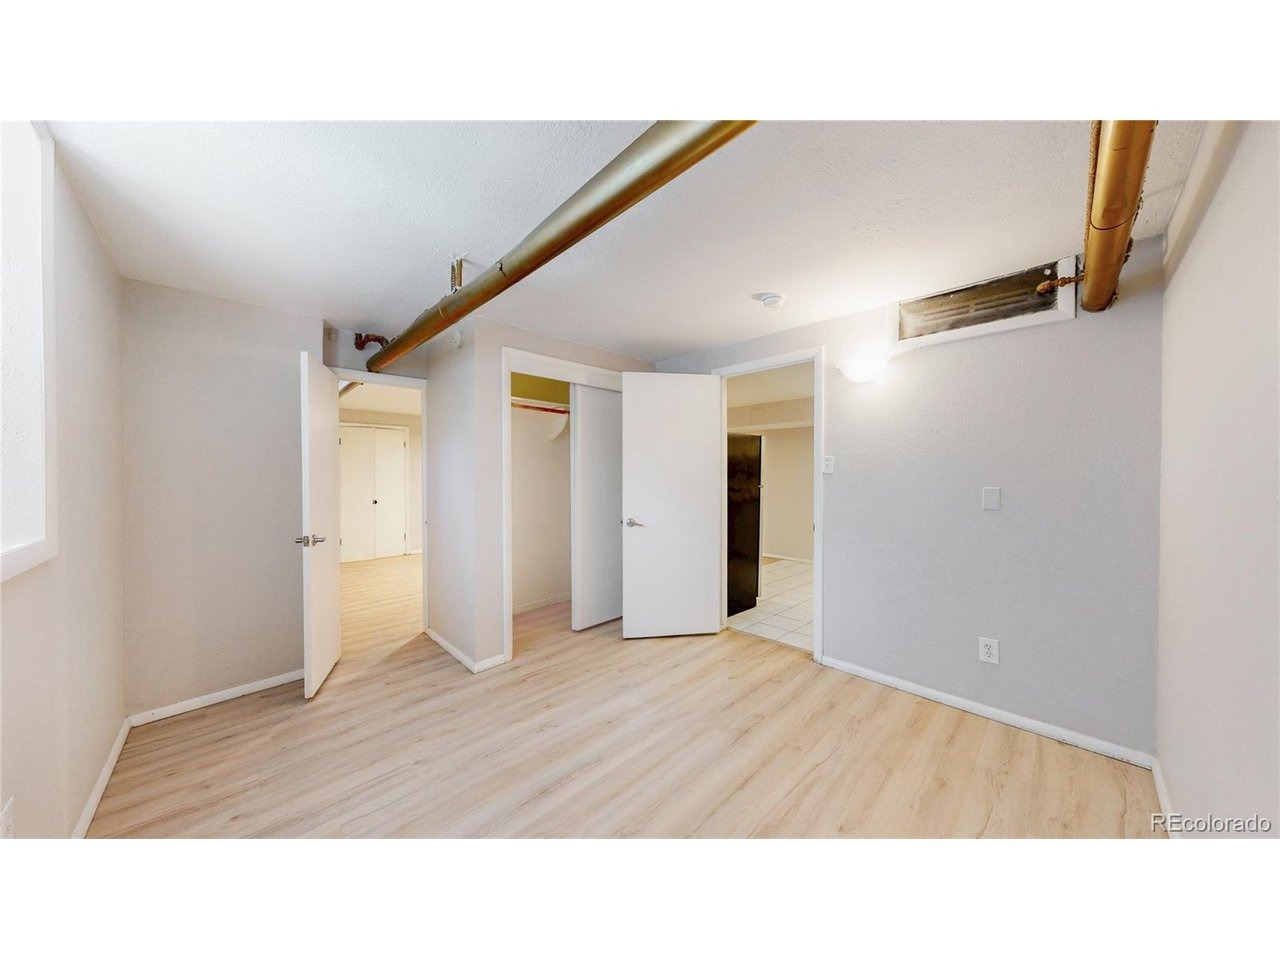
Updated spacious 1 bed/1 bath condo nestled in Denver's vibrant Speer, Capitol Hill, Country Club neighborhoods. This beautifully designed lower level unit features a large bedroom with egress window and oversized closet. The 3/4 bathroom is accessible from the hallway. This is an open-concept floor plan with sleek new flooring, neutral paint, contemporary finishes, and an abundance of natural light. Ample storage in the unit, while the cozy living area is perfect for relaxing evenings or for having company over.nThe building offers secure entry, affordable shared laundry, additional storage closet. The surrounding neighborhood provides endless entertainment, from strolls through Cherry Creek Path to exploring trendy cafes, cultural hotspots, and Trader Joes. Located in a highly sought-after area just minutes from downtown Denver's thriving business and entertainment districts, this condo offers the ideal balance of urban energy and modern comfort.
Interior Details
585
2
1
Has Heating:
Yes
Heating Type:
Hot Water
Has Cooling:
Yes
Cooling Type:
Central
Has Fuel:
Yes
Fuel Type:
Gas
Has Basement:
No
Basement Type:
No Basement
Has Flooring:
No
Flooring Type:
N/A
Has Fireplace:
Yes
Fireplace Type:
N/A
Property Details
610
No
No
Type:
Carport (unspecified)
Location:
N/A
Status:
N/A
Number of Spaces:
0
N/A
N/A
N/A
N/A
N/A
N/A
N/A
Construction Details
Row Home
Brick
N/A
N/A
N/A
Tax History
Year
Amount
Land
Improvement
Percent Change
Assessment
2019
$1,079
$3,840
$11,130
--%
$14,970
2019
$1,079
$3,840
$11,130
--%
$14,970
2018
$963
$2,710
$9,740
--%
$12,450
2017
$960
$2,710
$9,740
--%
$12,450
2016
$714
$2,560
$6,200
--%
$8,760
2014
$517
$2,560
$3,670
--%
$6,230
2013
$517
$2,563
$3,667
--%
$6,230
2011
$566
$2,563
$5,377
--%
$7,940

Average Home Price in 80203
Nearby Properties
Zip Code
Price
Bed
Bath
Sqft
Lot
Sold Date
$231,768
$231,768
1 Beds
1 Baths
563 Sqft
523 Lot (sqft)
Sold 07/28/2026
$256,204
$256,204
1 Beds
1 Baths
558 Sqft
392 Lot (sqft)
Sold 05/19/2026
$286,051
$286,051
1 Beds
1 Baths
660 Sqft
392 Lot (sqft)
Sold 05/19/2026
$239,850
$239,850
1 Beds
1 Baths
558 Sqft
131 Lot (sqft)
Sold 05/14/2026
$284,000
1 Beds
1 Baths
648 Sqft
697 Lot (sqft)
Sold 09/29/2026
$199,000
$199,000
-- Beds
1 Baths
499 Sqft
218 Lot (sqft)
Sold 10/13/2026
$371,990
$371,990
1 Beds
1 Baths
666 Sqft
1,052 Lot (sqft)
Sold 09/29/2026
$230,000
$230,000
1 Beds
1 Baths
614 Sqft
610 Lot (sqft)
Sold 11/15/2025
$350,000
$350,000
2 Beds
1 Baths
658 Sqft
305 Lot (sqft)
Sold 09/29/2026
Calculators
Mortgage
Mortgage Calculator
Details for 505 N LOGAN ST
Property Debt
Foreclosure Contact Details
Similar Homes Nearby


Guides for Logan St

In August 2024, Denver saw a 15% YoY rise in pre-foreclosures. Aurora had a 71% surge from July. Fort Collins showed stability with just 1 case, while Lakewood doubled YoY. Colorado Springs reported a 10% drop YoY. Each city reveals unique housing dynamics in Colorado.



