
Member Features
Find Real Estate Bargain!
Full foreclosure details
Home value, equity and ownership info
Find homes priced below market
Get full access with a FREE Account
Already a member?
$309,900
Listing Price3beds
2.5baths
1,570sqft
7,841sqft lot
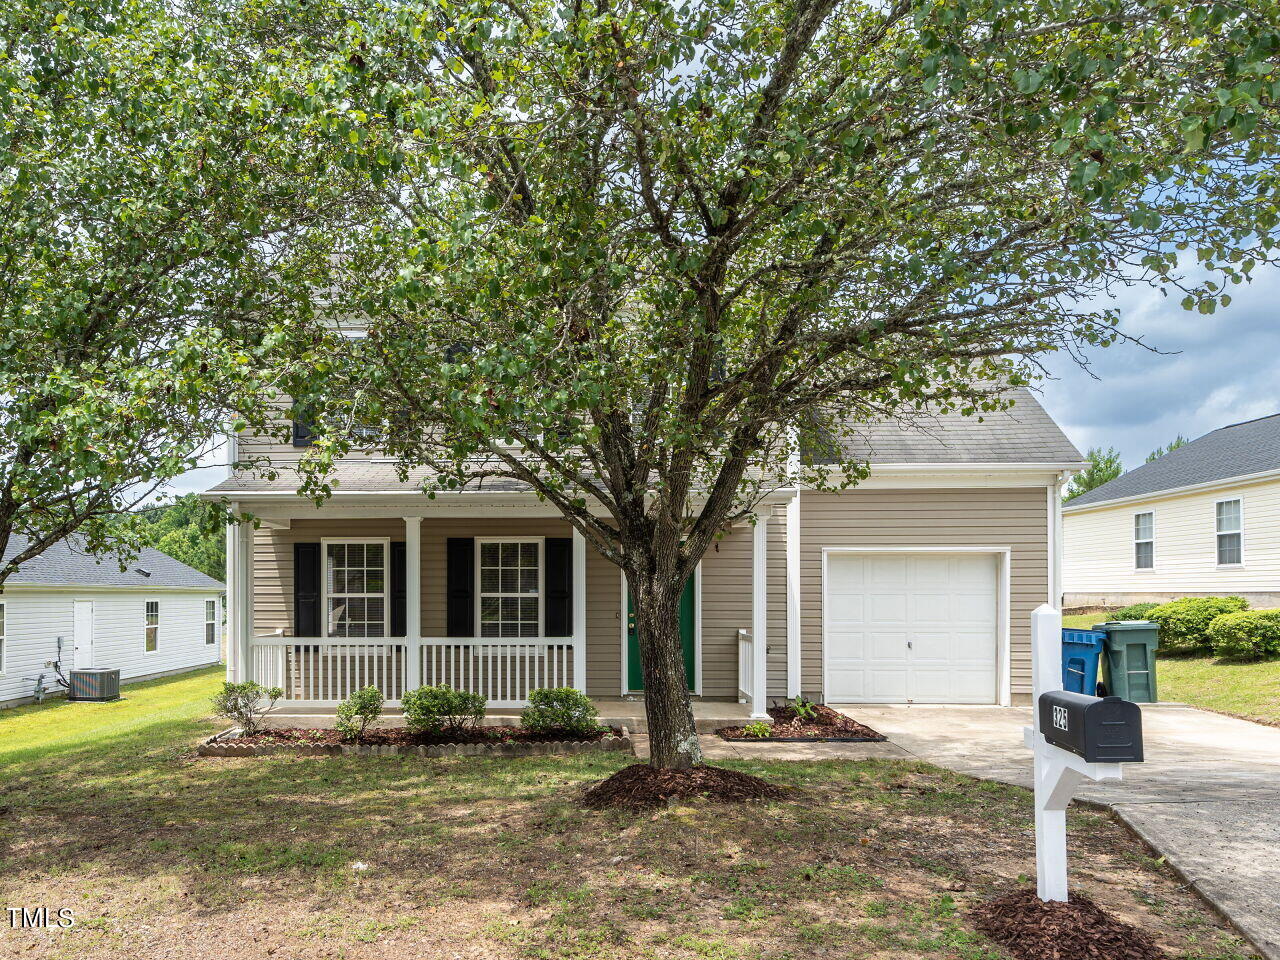
325 Lodestone Dr, Durham, NC 27703
Member Features
Find Real Estate Bargain!
Full foreclosure details
Home value, equity and ownership info
Find homes priced below market
Get full access with a FREE Account
Already a member?
For Sale
Off Market
Home type
Price / sqft
Year built
Home Details
Sit back and enjoy life in this welcoming 2-story home. The covered front porch offers a great spot to unwind. Step inside to an open living room featuring a gas fireplace and durable laminate flooring. In the kitchen there is plenty of cabinet space, an island, dual-bowl sink, pantry and space for the table. Appliances include fridge, microwave, dishwasher and range. A separate laundry room and half bath round out the main level. Upstairs find an office/flex space, 2 large guest bedrooms with a full bath and the owner's suite with a walk-in closet, vaulted ceiling and large bathroom. Fresh paint and new carpet. Don't forget the attached garage, large rear deck accessible via a sliding door in the kitchen and a big back yard with storage shed. Solid, established neighborhood with easy access to RDU, RTP, I-40, I-85, 540 and Durham and Raleigh. Don't miss this one!
Interior Details
1570
3
2.5
Has Heating:
Yes
Heating Type:
Yes
Has Cooling:
Yes
Cooling Type:
N/A
Has Fuel:
No
Fuel Type:
N/A
Has Basement:
No
Basement Type:
No Basement
Has Flooring:
No
Flooring Type:
N/A
Has Fireplace:
Yes
Fireplace Type:
N/A
Property Details
7841
No
No
Type:
Garage, Attached
Location:
N/A
Status:
N/A
Number of Spaces:
0
N/A
N/A
N/A
N/A
N/A
N/A
N/A
Construction Details
Conventional
N/A
N/A
N/A
N/A
Tax History
Year
Amount
Land
Improvement
Percent Change
Assessment
2020
$2,119
$29,375
$140,983
--%
$170,358
2019
$2,119
$29,375
$140,983
--%
$170,358
2018
$1,967
$23,500
$121,555
--%
$145,055
2017
$1,953
$23,500
$121,555
--%
$145,055
2016
$1,887
$23,500
$121,555
--%
$145,055
2014
$1,897
$26,797
$110,258
--%
$137,055
2013
$1,839
$26,797
$110,258
--%
$137,055
2012
$1,798
$26,797
$110,258
--%
$137,055

Average Home Price in 27703
Nearby Properties
Zip Code
Price
Bed
Bath
Sqft
Lot
Sold Date
$339,506
$339,506
4 Beds
2.5 Baths
1,780 Sqft
7,841 Lot (sqft)
Sold 09/23/2026
$317,683
$317,683
3 Beds
3 Baths
1,713 Sqft
35,284 Lot (sqft)
Sold 08/07/2026
$325,352
$325,352
3 Beds
2.5 Baths
1,670 Sqft
8,276 Lot (sqft)
Sold 08/07/2026
$316,045
$316,045
3 Beds
2 Baths
1,389 Sqft
10,454 Lot (sqft)
Sold 07/25/2026
$295,276
$295,276
3 Beds
2 Baths
1,384 Sqft
46,174 Lot (sqft)
Sold 06/26/2026
$339,127
$339,127
3 Beds
2 Baths
1,640 Sqft
10,890 Lot (sqft)
Sold 10/06/2026
$297,145
$297,145
3 Beds
2 Baths
1,372 Sqft
16,117 Lot (sqft)
Sold 10/06/2026
$347,320
$347,320
4 Beds
2.5 Baths
1,780 Sqft
7,405 Lot (sqft)
Sold 10/06/2026
$315,000
$315,000
3 Beds
2.5 Baths
1,600 Sqft
13,504 Lot (sqft)
Sold 09/29/2026
Calculators
Mortgage
Mortgage Calculator
Details for 325 LODESTONE DR
Property Debt
Foreclosure Contact Details
Similar Homes Nearby



Guides for Lodestone Dr

The Durham, NC real estate market is showing dynamic trends, with fluctuations in property value and sold prices across the year and in neighboring cities. Local demand, economic factors, and community growth have created a complex market with growth potential, minimal distressed sales, and distinct opportunities for various buyer segments.



