Member Features
Find Real Estate Bargain!
Full foreclosure details
Home value, equity and ownership info
Find homes priced below market
Get full access with a FREE Account
Already a member?
$408,288
Listing Price4beds
2baths
1,913sqft
6,534sqft lot
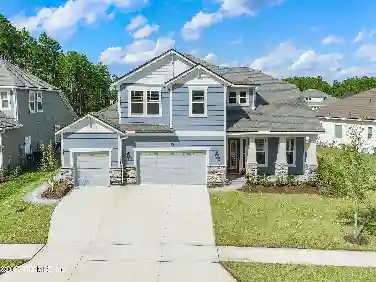
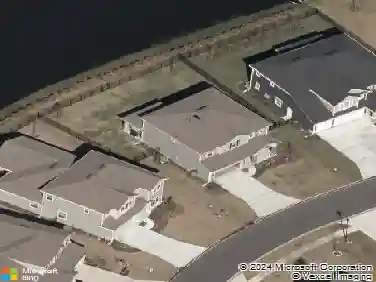
121 Lochnagar Mountain Dr, Saint Johns, FL 32259
Member Features
Find Real Estate Bargain!
Full foreclosure details
Home value, equity and ownership info
Find homes priced below market
Get full access with a FREE Account
Already a member?
For Sale
Home type
Price / sqft
Year built
Home Details
Welcome to 121 Lochnagar Mountain Dr in St. Johns, FL, located in the Aberdeen community. nnThis beautifully maintained 4-bedroom, 2-bath home offers comfort, style, and convenience. Built in 2016, this Osprey floor plan by DR Horton delivers functional, single-story living.nnA welcoming foyer opens to a spacious, open-concept living area and updated kitchen featuring a modern island and new appliance package. All appliances convey, including the washer/dryer, and refrigerator, making this home move-in ready. nnEnjoy a screened-in lanai and fully fenced backyard for added privacy.nnThis home features a split-bedroom layout, with guest rooms separate from the primary suite.nnLocated on a quiet street, just minutes to Freedom Crossing Academy (K-8), Bartram Trail High School and Aberdeen Shoppes. nnAmenities include a dog park, two pools, fitness center, basketball courts and more.nnThis home is located approx. 30 min to Mickler's Beach, 45 min to JAX Aiirport and 40 to Historic St. Aug.
Interior Details
1913
4
2
Has Heating:
Yes
Heating Type:
Forced Air With Air Conditioning
Has Cooling:
Yes
Cooling Type:
Central
Has Fuel:
No
Fuel Type:
N/A
Has Basement:
No
Basement Type:
N/A
Has Flooring:
No
Flooring Type:
Carpet
Has Fireplace:
Yes
Fireplace Type:
N/A
Property Details
6534
No
No
Type:
Garage, Attached
Location:
N/A
Status:
N/A
Number of Spaces:
2
No
No
No
No
Yes
No
No
Construction Details
N/A
Stucco
N/A
Gable/hip
Composition Shingle
Tax History
Year
Amount
Land
Improvement
Percent Change
Assessment
2020
$4,439
$0
$0
--%
$222,842
2019
$4,675
$0
$0
--%
$217,832
2018
$4,514
$50,000
$163,770
--%
$213,770
2017
$4,514
$48,000
$162,147
--%
$210,147
2016
$2,017
$13,175
$0
--%
$13,175

Average Home Price in 32259
Nearby Properties
Zip Code
Price
Bed
Bath
Sqft
Lot
Sold Date
$411,258
4 Beds
3 Baths
1,896 Sqft
7,840 Lot (sqft)
Sold 07/18/2026
$417,251
4 Beds
2 Baths
1,913 Sqft
7,840 Lot (sqft)
Sold 06/29/2026
$405,480
3 Beds
2 Baths
1,979 Sqft
6,969 Lot (sqft)
Sold 06/12/2026
$453,000
$453,000
4 Beds
2 Baths
1,789 Sqft
11,761 Lot (sqft)
Sold 10/12/2026
$429,000
3 Beds
2 Baths
1,709 Sqft
7,840 Lot (sqft)
Sold 10/13/2026
$400,000
3 Beds
2 Baths
1,709 Sqft
6,969 Lot (sqft)
Sold 10/13/2026
$472,359
3 Beds
3 Baths
2,033 Sqft
7,405 Lot (sqft)
Sold 10/13/2026
$434,900
3 Beds
2 Baths
1,709 Sqft
10,890 Lot (sqft)
Sold 10/18/2026
$388,372
3 Beds
2 Baths
1,709 Sqft
7,405 Lot (sqft)
Sold 10/13/2026