
Member Features
Find Real Estate Bargain!
Full foreclosure details
Home value, equity and ownership info
Find homes priced below market
Get full access with a FREE Account
Already a member?
$190,000
Listing Price4beds
1baths
1,082sqft
5,227sqft lot
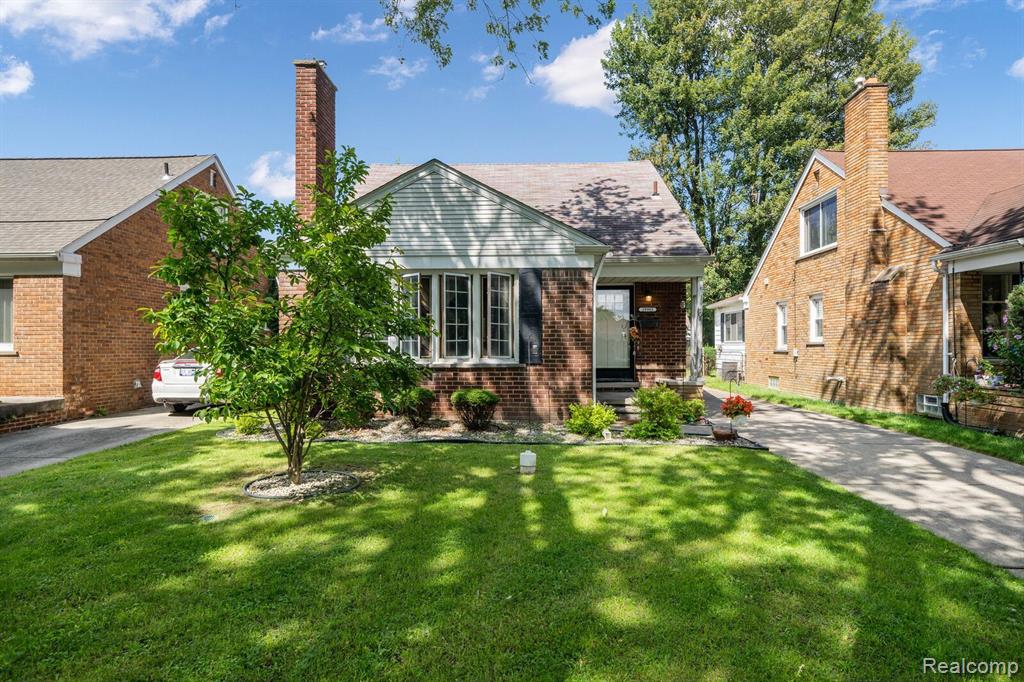
19983 Lochmoor St, Harper Woods, MI 48225
Member Features
Find Real Estate Bargain!
Full foreclosure details
Home value, equity and ownership info
Find homes priced below market
Get full access with a FREE Account
Already a member?
For Sale
Off Market
Home type
Price / sqft
Year built
Home Details
This home is a worry-warts Haven and boasts an impressive amount of unmatched upgrades that would put any serious buyers mind at ease. Waterproofing, Internal/External Plumbing, Home Heating & Cooling-its been done! The recently installed AC unit Is guaranteed to provide relief on those hot September days, while the updated Furnace and natural fireplace keeps you cozy and warm on those chilly December nights. With the holidays coming up, theres no need to worry about unexpected plumbing issues, as the home offers a completely upgraded Interior/Exterior system concluding at the City Hook Up. Bring on the relaxing rain storms! The thoughtfully installed French Drain and Sump Pump systems in the basement can handle it. Smaller upgrades to enjoy with this home include 2.5 car garage, Newer Garage Door/Opener, Upgraded Roofing, and Newer Landscaping. Let choosing your new wall color be your only concern-19983 Lochmoor is waiting to welcome you home!
Interior Details
1082
4
1
Has Heating:
Yes
Heating Type:
Forced Air With Air Conditioning
Has Cooling:
Yes
Cooling Type:
N/A
Has Fuel:
No
Fuel Type:
N/A
Has Basement:
No
Basement Type:
Basement (unspecified)
Has Flooring:
No
Flooring Type:
N/A
Has Fireplace:
Yes
Fireplace Type:
N/A
Property Details
5227
No
No
Type:
N/A
Location:
N/A
Status:
N/A
Number of Spaces:
N/A
N/A
N/A
N/A
N/A
N/A
N/A
N/A
Construction Details
N/A
N/A
N/A
N/A
N/A
Tax History
Year
Amount
Land
Improvement
Percent Change
Assessment
2018
$3,200
$0
$0
--%
$50,700
2019
$3,317
$0
$0
--%
$42,500
2018
$3,200
$0
$0
--%
$38,900
2017
$2,976
$0
$0
--%
$37,100
2016
$3,060
$0
$0
--%
$34,700
2014
$3,012
$0
$0
--%
$30,500
2013
$2,332
$0
$0
--%
$29,300
2012
$2,374
$0
$0
--%
$29,900

Average Home Price in 48225
Nearby Properties
Zip Code
Price
Bed
Bath
Sqft
Lot
Sold Date
$129,556
-- Beds
1 Baths
1,030 Sqft
5,227 Lot (sqft)
Sold 10/12/2026
$111,816
-- Beds
1 Baths
1,007 Sqft
6,534 Lot (sqft)
Sold 08/20/2026
$155,000
-- Beds
1 Baths
1,070 Sqft
6,098 Lot (sqft)
Sold 08/12/2026
$157,573
-- Beds
1 Baths
1,080 Sqft
5,227 Lot (sqft)
Sold 08/05/2026
$130,580
-- Beds
2 Baths
1,015 Sqft
8,276 Lot (sqft)
Sold 07/22/2026
$189,000
-- Beds
1 Baths
988 Sqft
6,098 Lot (sqft)
Sold 10/13/2026
$174,481
-- Beds
1 Baths
1,053 Sqft
5,227 Lot (sqft)
Sold 10/13/2026
$174,900
3 Beds
1.5 Baths
1,170 Sqft
5,227 Lot (sqft)
Sold 10/12/2026
$140,000
2 Beds
1 Baths
950 Sqft
6,098 Lot (sqft)
Sold 10/12/2026



