Member Features
Find Real Estate Bargain!
Full foreclosure details
Home value, equity and ownership info
Find homes priced below market
Get full access with a FREE Account
Already a member?
$648,408
Listing Price4beds
3baths
2,830sqft
10,454sqft lot
1709 Lochamy Ln, Saint Johns, FL 32259
Member Features
Find Real Estate Bargain!
Full foreclosure details
Home value, equity and ownership info
Find homes priced below market
Get full access with a FREE Account
Already a member?
For Sale
Off Market
Home type
Price / sqft
Year built
Home Details
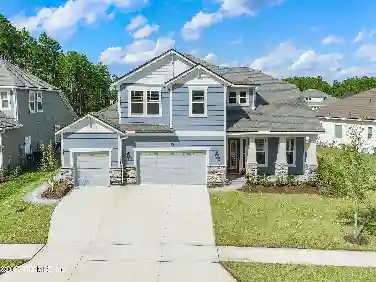
Beautifully maintained 4 bed/3 bath home in the heart of Julington Creek Plantation, a premier golf course community! Popular split floor plan includes a versatile flex space with a closet, perfect for a home office or optional 5th bedroom. Spacious kitchen features an island and breakfast bar open to the living room, with views of the saltwater pool and spa. A den situated between guest bedrooms provides the ideal playroom, study area, or second living space and includes a built-in desk. Step outside to a fully fenced backyard set on a preserve lot that feels private and serene. Patio is fully screened to expand the outdoor living space, made for relaxing and entertaining. A brand-new roof in 2025 adds peace of mind and long-term value. Bring your golf cart and enjoy the Florida lifestyle with a new amenity center, parks, and top-rated St. Johns County schools. Book your tour today!
Interior Details
2830
4
3
Has Heating:
Yes
Heating Type:
Forced Air With Air Conditioning
Has Cooling:
Yes
Cooling Type:
Central
Has Fuel:
No
Fuel Type:
N/A
Has Basement:
No
Basement Type:
N/A
Has Flooring:
No
Flooring Type:
Carpet
Has Fireplace:
Yes
Fireplace Type:
N/A
Property Details
10454
No
No
Type:
Garage, Attached
Location:
N/A
Status:
N/A
Number of Spaces:
2
No
No
No
No
Yes
No
No
Construction Details
N/A
Stucco
N/A
Gable/hip
Composition Shingle
Tax History
Year
Amount
Land
Improvement
Percent Change
Assessment
2020
$5,172
$69,000
$241,732
--%
$310,732
2019
$5,244
$55,000
$246,539
--%
$301,539
2018
$3,996
$0
$0
--%
$251,918
2017
$3,954
$0
$0
--%
$246,737
2016
$3,935
$0
$0
--%
$241,662
2014
$4,005
$0
$0
--%
$238,077
2013
$3,974
$0
$0
--%
$234,559
2012
$4,038
$0
$0
--%
$234,613

Average Home Price in 32259
Nearby Properties
Zip Code
Price
Bed
Bath
Sqft
Lot
Sold Date
$548,279
$548,279
4 Beds
3 Baths
2,584 Sqft
14,374 Lot (sqft)
Sold 10/02/2026
$558,517
4 Beds
2 Baths
2,505 Sqft
10,018 Lot (sqft)
Sold 09/25/2026
$566,441
$566,441
5 Beds
4 Baths
2,741 Sqft
9,583 Lot (sqft)
Sold 05/29/2026
$850,000
$850,000
5 Beds
4 Baths
3,245 Sqft
10,454 Lot (sqft)
Sold 10/18/2026
$875,000
3 Beds
2.5 Baths
2,673 Sqft
12,632 Lot (sqft)
Sold 10/13/2026
$615,000
4 Beds
3.5 Baths
2,497 Sqft
11,761 Lot (sqft)
Sold 10/13/2026
$1,013,486
$1,013,486
4 Beds
3.5 Baths
3,207 Sqft
8,276 Lot (sqft)
Sold 10/13/2026
$775,000
3 Beds
2 Baths
2,610 Sqft
8,276 Lot (sqft)
Sold 10/13/2026
$756,789
4 Beds
3 Baths
2,869 Sqft
13,068 Lot (sqft)
Sold 10/13/2026