Member Features
Find Real Estate Bargain!
Full foreclosure details
Home value, equity and ownership info
Find homes priced below market
Get full access with a FREE Account
Already a member?
$325,000
Listing Price3beds
2baths
1,595sqft
18,382sqft lot

4719 S Linwood Dr, Sand Springs, OK 74063
Member Features
Find Real Estate Bargain!
Full foreclosure details
Home value, equity and ownership info
Find homes priced below market
Get full access with a FREE Account
Already a member?
For Sale
Off Market
Home type
Price / sqft
Year built
Home Details
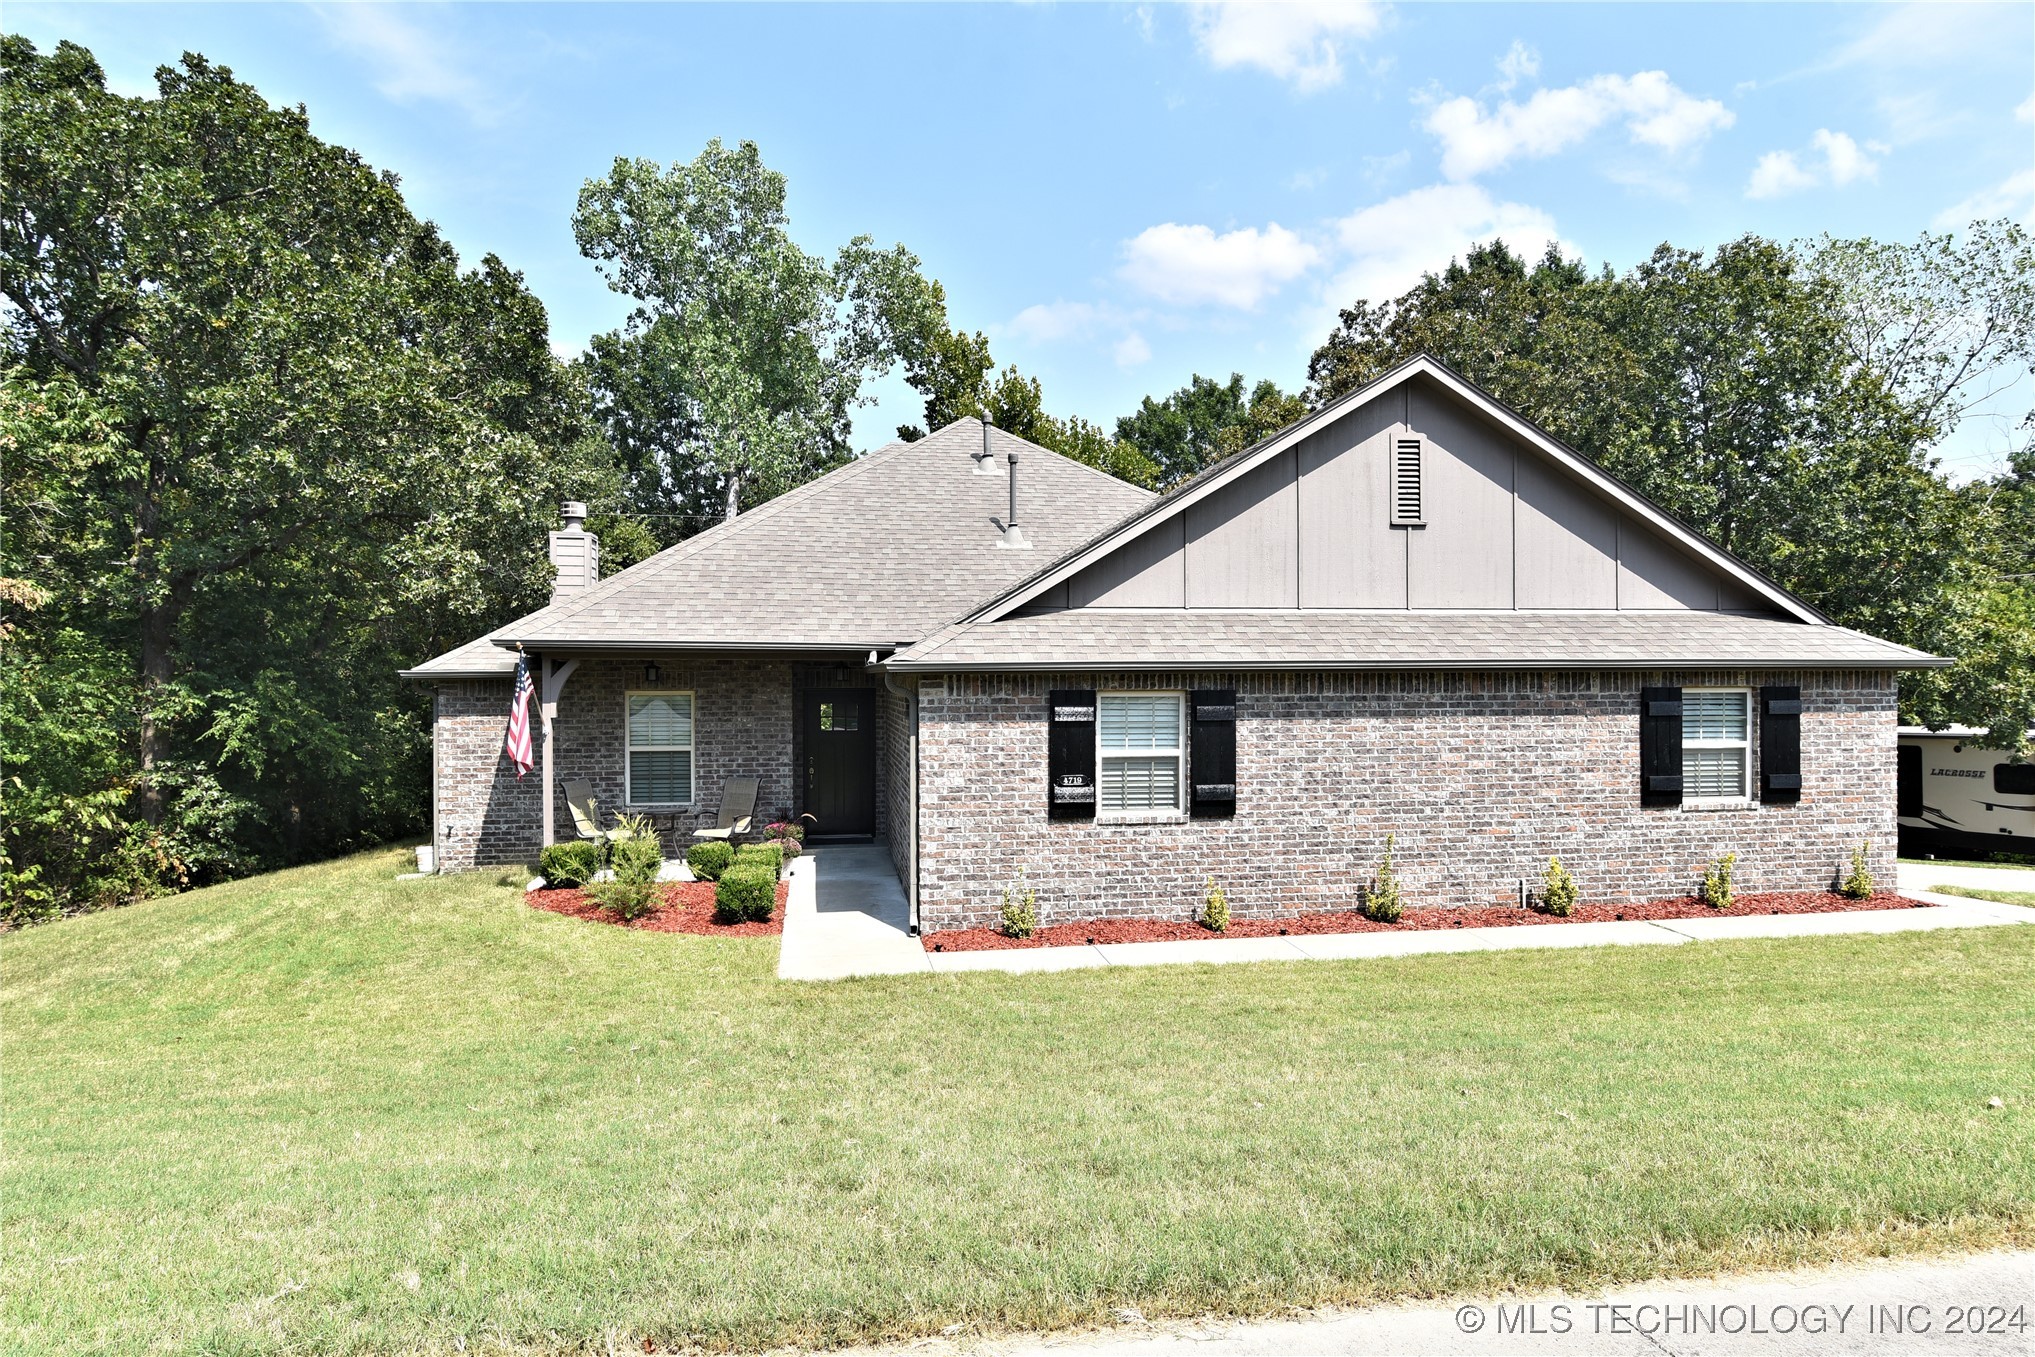
Fully bricked, country-French home. It is nestled on almost half an acre lot and backs up to a greenbelt. Large living area with a fireplace and gas logs opens to the kitchen and dining room. The office can act as bedroom number 4 if necessary. There is a gorgeous deck out back with electric power screens. You will enjoy the evening out back or having coffee in the morning. HVAC system is a Dave Lennox Signature Series. Home has a water purifier and softener system as well as "Hide-a-hose" central vacuum system. 2 car garage as well as 2 tandem parking spots. Home is located in The Glens, Phase I in Sand Springs.
Interior Details
1595
3
2
Has Heating:
Yes
Heating Type:
Central
Has Cooling:
Yes
Cooling Type:
Central
Has Fuel:
No
Fuel Type:
N/A
Has Basement:
No
Basement Type:
Partial
Has Flooring:
No
Flooring Type:
N/A
Has Fireplace:
Yes
Fireplace Type:
N/A
Property Details
18382
No
No
Type:
Garage, Attached
Location:
N/A
Status:
N/A
Number of Spaces:
3
No
No
No
No
Yes
No
No
Construction Details
Ranch
Aluminum/vinyl
N/A
Gable/hip
Asphalt
Tax History
Year
Amount
Land
Improvement
Percent Change
Assessment
2019
$3,013
$2,200
$21,670
--%
$23,870
2019
$3,013
$2,200
$21,670
--%
$23,870
2018
$2,935
$2,200
$21,670
--%
$23,870
2017
$1,006
$1,157
$7,190
--%
$8,347
2016
$76
$616
$0
--%
$616
2014
$78
$616
$0
--%
$616
2013
$492
$4,125
$0
--%
$4,125
2012
$519
$4,125
$0
--%
$4,125

Average Home Price in 74063
Nearby Properties
Zip Code
Price
Bed
Bath
Sqft
Lot
Sold Date
$269,000
3 Beds
2 Baths
1,569 Sqft
8,189 Lot (sqft)
Sold 09/29/2026
$281,090
-- Beds
2 Baths
1,489 Sqft
7,100 Lot (sqft)
Sold 10/06/2026
$289,900
3 Beds
2 Baths
1,429 Sqft
10,759 Lot (sqft)
Sold 09/29/2026
$305,000
$305,000
3 Beds
2 Baths
1,572 Sqft
10,237 Lot (sqft)
Sold 10/06/2026
$289,993
-- Beds
2 Baths
1,412 Sqft
10,367 Lot (sqft)
Sold 10/06/2026
$287,500
3 Beds
2 Baths
1,457 Sqft
10,454 Lot (sqft)
Sold 10/05/2026
$250,000
3 Beds
2 Baths
1,408 Sqft
13,504 Lot (sqft)
Sold 09/29/2026
$275,000
3 Beds
2 Baths
1,608 Sqft
16,945 Lot (sqft)
Sold 09/29/2026