
Member Features
Find Real Estate Bargain!
Full foreclosure details
Home value, equity and ownership info
Find homes priced below market
Get full access with a FREE Account
Already a member?
$379,000
Listing Price2beds
2baths
1,176sqft
15,300sqft lot
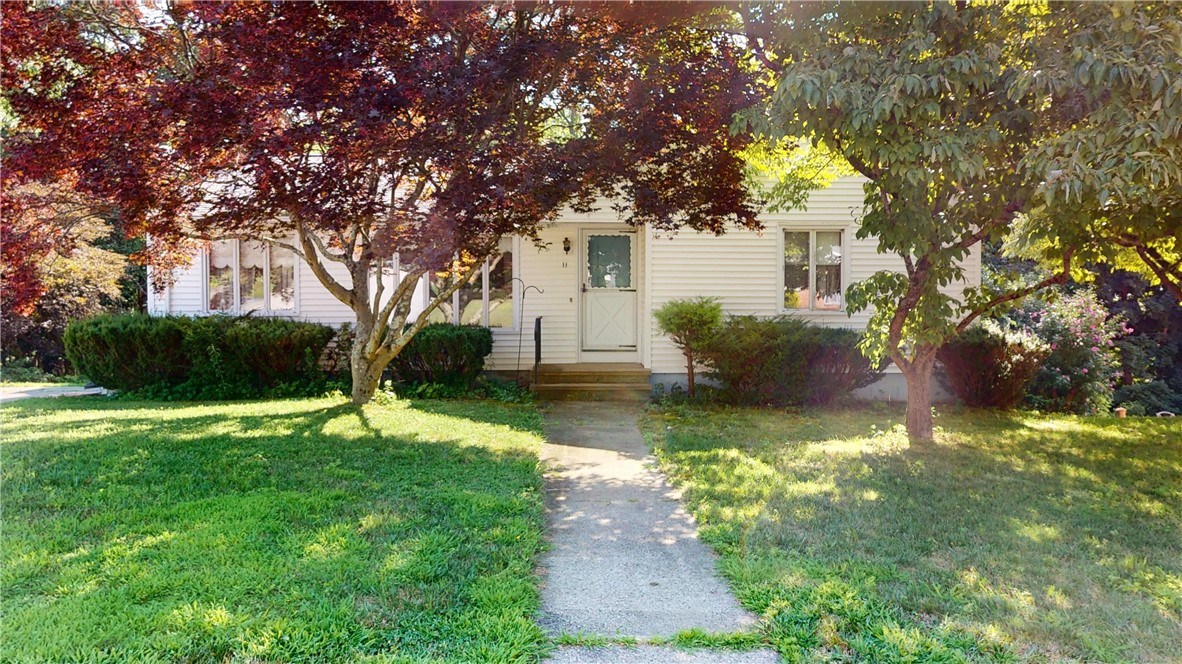
11 Linwood Dr, Johnston, RI 02919
Member Features
Find Real Estate Bargain!
Full foreclosure details
Home value, equity and ownership info
Find homes priced below market
Get full access with a FREE Account
Already a member?
For Sale
Off Market
Home type
Price / sqft
Year built
Home Details
Charming Ranch-Style Home nestled on a 15,000 square foot lot; located in the highly sought-after Thornton neighborhood of Johnston. With its picturesque setting and welcoming ambiance, this home offers comfort and potential, all on one level. Youll notice the low-maintenance vinyl siding, enhancing the exteriors appeal. Inside, discover an interior ready for your personal touch, featuring two spacious bedrooms and two full bathrooms. The brand-new laminate flooring adds a modern touch, while the refinished hardwood floors bring warmth and elegance. The floor plan also includes a cozy living room, family room, dining room, and a main bathroom. A standout feature is the family room, which boasts a sliding door that opens to a freshly painted deck overlooking the woods. Theres an excellent opportunity to add value with a bit of sweat equity. The partially finished basement, with walkout access to the backyard, offers endless customization possibilities. This space includes a full bathroom, a partially finished bonus room, a storage room, and a utility room. With some imagination and effort, you could transform the basement into a third bedroom, a recreation area, or an in-law apartment. Priced at under $400,000, this is an incredible opportunity in the desirable Thornton neighborhood. Its blend of move-in readiness and potential for expansion makes it a rare find. Dont miss your chance to make this home your own and unlock its full potential. The property is on a cesspool
Interior Details
1176
2
2
Has Heating:
Yes
Heating Type:
Hot Water
Has Cooling:
Yes
Cooling Type:
N/A
Has Fuel:
Yes
Fuel Type:
Oil
Has Basement:
No
Basement Type:
Partial
Has Flooring:
No
Flooring Type:
N/A
Has Fireplace:
Yes
Fireplace Type:
N/A
Property Details
15300
No
No
Type:
N/A
Location:
N/A
Status:
N/A
Number of Spaces:
N/A
N/A
N/A
N/A
N/A
N/A
N/A
N/A
Construction Details
Ranch
Aluminum/vinyl
N/A
Gable
Asphalt
Tax History
Year
Amount
Land
Improvement
Percent Change
Assessment
2018
$4,264
$59,500
$95,600
--%
$155,100
2016
$5,641
$59,500
$95,600
--%
$155,100
2015
$4,534
$62,200
$94,200
--%
$156,400
2014
$4,497
$62,200
$94,200
--%
$156,400
2013
$4,497
$62,200
$94,200
--%
$156,400

Average Home Price in 02919
Nearby Properties
Zip Code
Price
Bed
Bath
Sqft
Lot
Sold Date
$369,000
$369,000
3 Beds
1 Baths
1,144 Sqft
13,500 Lot (sqft)
Sold 07/10/2025
$499,000
$499,000
3 Beds
1 Baths
1,304 Sqft
7,200 Lot (sqft)
Sold 10/05/2026
Calculators
Mortgage
Mortgage Calculator
Details for 11 LINWOOD DR
Property Debt
Foreclosure Contact Details
Similar Homes Nearby

Guides for Linwood Dr

The article provides a comprehensive analysis of the real estate market in Providence and nearby cities, highlighting the upward trend in property values and resilience of the market despite fluctuating sales.



