Member Features
Find Real Estate Bargain!
Full foreclosure details
Home value, equity and ownership info
Find homes priced below market
Get full access with a FREE Account
Already a member?
$335,000
Listing Price3beds
1baths
1,562sqft
7,841sqft lot
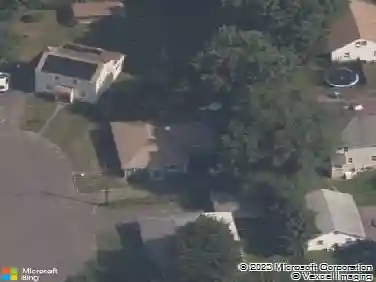
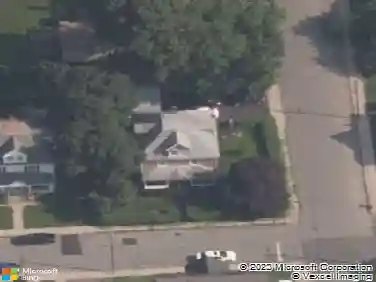
72 Linnmore Dr, Manchester, CT 06040
Member Features
Find Real Estate Bargain!
Full foreclosure details
Home value, equity and ownership info
Find homes priced below market
Get full access with a FREE Account
Already a member?
For Sale
Home type
Price / sqft
Year built
Home Details
Charming and well-maintained 3-bedroom, 1-bath home in a desirable Manchester neighborhood. This home features beautiful wood floors throughout, a formal living room with a cozy wood-burning fireplace and a formal dining room. The layout includes a comfortable flex space perfect for an additional bedroom or a remote office. The light-filled kitchen is equipped with stainless steel appliances, and there are very beautiful light spaces throughout the entire house. The second floor offers three spacious bedrooms along with a unique additional space featuring a library and a fireplace. Additional highlights include a one-car detached garage and a deep, level backyard ideal for entertaining, gardening, or relaxing outdoors. Conveniently located near shopping, dining, parks, and commuter routes, this home offers the perfect blend of comfort, charm, and functionality.
Interior Details
1562
3
1
Has Heating:
Yes
Heating Type:
Hot Water
Has Cooling:
No
Cooling Type:
N/A
Has Fuel:
Yes
Fuel Type:
Oil
Has Basement:
No
Basement Type:
N/A
Has Flooring:
No
Flooring Type:
N/A
Has Fireplace:
Yes
Fireplace Type:
N/A
Property Details
7841
No
No
Type:
N/A
Location:
N/A
Status:
N/A
Number of Spaces:
N/A
N/A
N/A
N/A
N/A
N/A
N/A
N/A
Construction Details
Conventional
Aluminum/vinyl
N/A
Gable
Asphalt
Tax History
Year
Amount
Land
Improvement
Percent Change
Assessment
2020
$4,082
$31,500
$66,000
--%
$97,500
2019
$4,066
$31,500
$66,000
--%
$97,500
2018
$3,989
$31,500
$66,000
--%
$97,500
2017
$3,876
$31,500
$66,000
--%
$97,500
2016
$4,472
$40,500
$72,200
--%
$112,700
2014
$4,356
$40,500
$72,200
--%
$112,700
2011
$4,219
$40,500
$72,200
--%
$112,700

Average Home Price in 06040
Nearby Properties
Zip Code
Price
Bed
Bath
Sqft
Lot
Sold Date
$299,000
3 Beds
2 Baths
1,387 Sqft
7,405 Lot (sqft)
Sold 10/13/2026
$161,200
$161,200
3 Beds
2 Baths
1,404 Sqft
9,148 Lot (sqft)
Sold 09/29/2026
$375,253
$375,253
3 Beds
2 Baths
1,490 Sqft
23,522 Lot (sqft)
Sold 10/13/2026
$411,285
$411,285
4 Beds
2 Baths
1,599 Sqft
13,504 Lot (sqft)
Sold 10/18/2026
$240,000
3 Beds
2 Baths
1,372 Sqft
10,019 Lot (sqft)
Sold 10/13/2026
$369,000
$369,000
4 Beds
2 Baths
1,533 Sqft
11,326 Lot (sqft)
Sold 10/13/2026
$319,900
$319,900
3 Beds
1 Baths
1,370 Sqft
10,890 Lot (sqft)
Sold 10/05/2026
$330,364
3 Beds
1.5 Baths
1,670 Sqft
9,148 Lot (sqft)
Sold 10/13/2026
$279,086
$279,086
3 Beds
2 Baths
1,532 Sqft
13,068 Lot (sqft)
Sold 10/13/2026