
Member Features
Find Real Estate Bargain!
Full foreclosure details
Home value, equity and ownership info
Find homes priced below market
Get full access with a FREE Account
Already a member?
$1,605,103
Listing Price5beds
4baths
3,310sqft
27,894sqft lot
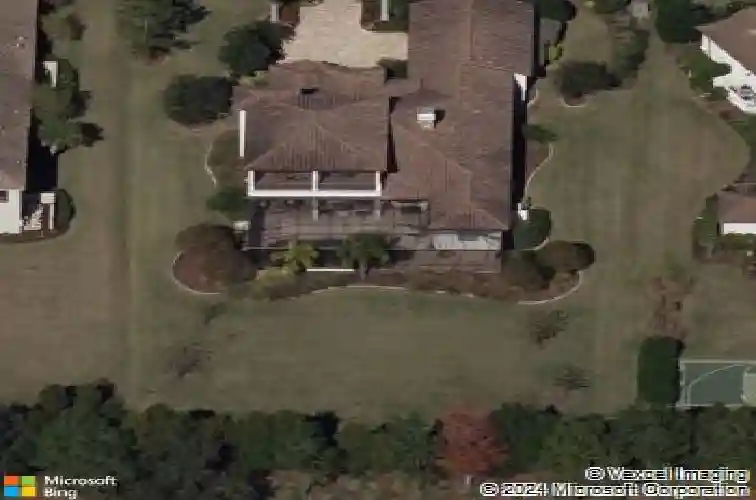
15404 Linn Park Ter, Lakewood Ranch, FL 34202
Member Features
Find Real Estate Bargain!
Full foreclosure details
Home value, equity and ownership info
Find homes priced below market
Get full access with a FREE Account
Already a member?
For Sale
Home type
Price / sqft
Year built
Home Details
Under contract-accepting backup offers. Perfectly positioned on a spacious estate homesite behind the gates of Country Club East, this custom residence blends timeless elegance with effortless Florida living. From the moment you step through the French doors, youre welcomed by an airy great room floor plan highlighted by a striking stone fireplace and disappearing sliders that seamlessly connect indoor and outdoor spaces. Spanning over 3,300 square feet, the home showcases refined architectural details including rich engineered wood flooring, extensive crown molding, solid core interior doors, designer lighting, and thoughtful custom finishes throughout. The chefs kitchen is both beautiful and functional, featuring Brookhaven wood cabinetry, Viking double ovens, cooktop and refrigerator, pot filler, a large center island with prep sink, breakfast bar seating, and a built-in wine cooler. The private primary retreat offers a relaxing escape with tray ceiling, sliders to the lanai, oversized custom walk-in closets, and a spa-inspired bath complete with dual vanities, granite countertops, a soaking tub and walk-in shower. The main level also includes three additional bedrooms and two full baths, while upstairs youll find a flexible office or fifth bedroom with its own bath, plus an expansive bonus room with wet bar, wood floors, and disappearing sliders leading to a large screened lanai overlooking the private backyard. Outdoor living shines with a PebbleTec saltwater pool, gener
Interior Details
3310
5
4
Has Heating:
Yes
Heating Type:
Central
Has Cooling:
Yes
Cooling Type:
Central
Has Fuel:
Yes
Fuel Type:
Electric
Has Basement:
No
Basement Type:
N/A
Has Flooring:
No
Flooring Type:
N/A
Has Fireplace:
Yes
Fireplace Type:
N/A
Property Details
27894
No
No
Type:
Garage, Attached
Location:
N/A
Status:
N/A
Number of Spaces:
3
No
No
No
No
Yes
No
No
Construction Details
Custom Design
Stucco
N/A
Gable/hip
Concrete
Tax History
Year
Amount
Land
Improvement
Percent Change
Assessment
2020
$14,212
$0
$0
--%
$760,945
2019
$14,621
$130,000
$613,837
--%
$743,837
2017
$13,377
$125,000
$526,995
--%
$651,995
2017
$13,377
$125,000
$526,730
--%
$651,730
2016
$13,173
$117,453
$512,474
--%
$629,927
2014
$10,153
$0
$0
--%
$459,590
2013
$10,122
$0
$0
--%
$452,798
2012
$4,831
$0
$0
--%
$83,500

Average Home Price in 34202
Nearby Properties
Zip Code
Price
Bed
Bath
Sqft
Lot
Sold Date
$929,999
4 Beds
3 Baths
2,900 Sqft
9,906 Lot (sqft)
Sold 09/14/2026
$1,478,631
$1,478,631
3 Beds
3.5 Baths
3,359 Sqft
21,090 Lot (sqft)
Sold 08/03/2026
$1,901,206
$1,901,206
3 Beds
3.5 Baths
2,888 Sqft
15,483 Lot (sqft)
Sold 07/01/2026
$1,480,253
$1,480,253
3 Beds
3 Baths
3,320 Sqft
22,504 Lot (sqft)
Sold 05/29/2026
$1,438,010
$1,438,010
4 Beds
3 Baths
3,243 Sqft
23,549 Lot (sqft)
Sold 05/12/2026
$2,536,004
$2,536,004
3 Beds
4.5 Baths
3,025 Sqft
15,507 Lot (sqft)
Sold 10/18/2026
$1,749,000
$1,749,000
3 Beds
3 Baths
2,861 Sqft
25,799 Lot (sqft)
Sold 10/13/2026
$1,725,000
$1,725,000
3 Beds
3 Baths
2,859 Sqft
18,118 Lot (sqft)
Sold 10/13/2026
$1,509,501
$1,509,501
5 Beds
4 Baths
3,085 Sqft
11,800 Lot (sqft)
Sold 10/13/2026




