

Member Features
Find Real Estate Bargain!
Full foreclosure details
Home value, equity and ownership info
Find homes priced below market
Get full access with a FREE Account
Already a member?
$10,500,000
Listing Price4beds
6baths
4,903sqft
11,400sqft lot
607 N Linden Dr, Beverly Hills, CA 90210
Member Features
Find Real Estate Bargain!
Full foreclosure details
Home value, equity and ownership info
Find homes priced below market
Get full access with a FREE Account
Already a member?
For Sale
Off Market
Home type
Price / sqft
Year built
Home Details
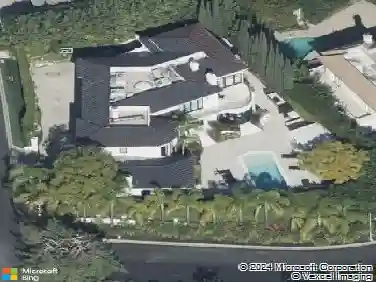
Positioned on the coveted west side of the Beverly Hills Flats, this beautifully maintained residence offers sought-after Spanish architecture, abundant natural light, and a thoughtfully designed floor plan. Set back from the street and complemented by mature landscaping, the interior's initial impression is both commanding and inviting. Framed by the sweeping staircase and voluminous ceiling entry, the home features an open-beam, stately living room, a sun-filled, elegant den, a formal dining room, a media/entertainment room and a chef's kitchen with an eat-in breakfast space. There is also a bedroom downstairs, ideal for live in support. French doors throughout the main level open to the backyard, complete with a pool, covered patio, grassy lawn and privacy. Upstairs there are 3 generously sized bedrooms, plus an office that could be converted back to a fourth bedroom. A poignant additional feature of the fine house is an elevator creating tremendous living flexibility. Above the detached garage, a private guest house offers high ceilings, a kitchenette, and two Juliet balconies - ideal for guests, extended family, or a home office. A warm, inviting home designed for both comfortable everyday living and full scale entertaining.
Interior Details
4903
4
6
Has Heating:
Yes
Heating Type:
Central
Has Cooling:
No
Cooling Type:
N/A
Has Fuel:
No
Fuel Type:
N/A
Has Basement:
No
Basement Type:
N/A
Has Flooring:
No
Flooring Type:
N/A
Has Fireplace:
Yes
Fireplace Type:
N/A
Property Details
11400
No
No
Type:
N/A
Location:
N/A
Status:
N/A
Number of Spaces:
N/A
N/A
N/A
N/A
N/A
N/A
N/A
N/A
Construction Details
Spanish
Stucco
N/A
Gable
Tile
Tax History
Year
Amount
Land
Improvement
Percent Change
Assessment
2019
$6,296
$316,076
$201,903
--%
$517,979
2019
$6,296
$309,879
$197,945
--%
$507,824
2018
$5,985
$303,803
$194,064
--%
$497,867
2017
$5,848
$297,847
$190,259
--%
$488,106
2016
$5,700
$292,007
$186,529
--%
$478,536
2014
$5,300
$281,987
$180,130
--%
$462,117
2013
$5,529
$280,713
$179,316
--%
$460,029
2012
$5,066
$275,209
$175,800
--%
$451,009

Average Home Price in 90210
Nearby Properties
Zip Code
Price
Bed
Bath
Sqft
Lot
Sold Date
$11,931,947
$11,931,947
5 Beds
5 Baths
4,229 Sqft
11,458 Lot (sqft)
Sold 07/28/2026
$14,942,809
$14,942,809
5 Beds
7 Baths
5,593 Sqft
14,267 Lot (sqft)
Sold 07/07/2026
$15,569,762
$15,569,762
4 Beds
4 Baths
4,400 Sqft
16,998 Lot (sqft)
Sold 05/18/2026
$12,000,000
$12,000,000
5 Beds
5 Baths
4,538 Sqft
18,522 Lot (sqft)
Sold 10/26/2026
$19,980,340
$19,980,340
6 Beds
5 Baths
5,476 Sqft
18,555 Lot (sqft)
Sold 10/27/2026
$9,389,736
$9,389,736
6 Beds
6 Baths
5,286 Sqft
12,113 Lot (sqft)
Sold 10/27/2026
$13,078,697
$13,078,697
5 Beds
6 Baths
5,134 Sqft
16,466 Lot (sqft)
Sold 10/27/2026
$9,379,000
$9,379,000
5 Beds
5 Baths
4,228 Sqft
17,339 Lot (sqft)
Sold 10/26/2026
$7,895,000
$7,895,000
5 Beds
4 Baths
4,450 Sqft
11,977 Lot (sqft)
Sold 10/27/2026
Calculators
Mortgage
Mortgage Calculator
Details for 607 N LINDEN DR
Property Debt
Foreclosure Contact Details
Similar Homes Nearby

Guides for Linden Dr

In August 2024, LA’s pre-foreclosures plummeted 50% from July and 60% from last year, suggesting better economic conditions or successful homeowner interventions. Similar trends in San Jose, while SF and SD remain stable. Sacramento shows significant improvement. LA’s efforts stand out. #HousingMarket #LosAngeles



