Member Features
Find Real Estate Bargain!
Full foreclosure details
Home value, equity and ownership info
Find homes priced below market
Get full access with a FREE Account
Already a member?
$306,904
Listing Price--beds
2.5baths
1,376sqft
1,767sqft lot
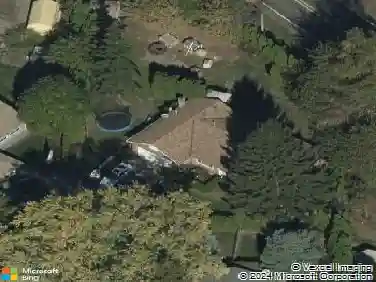
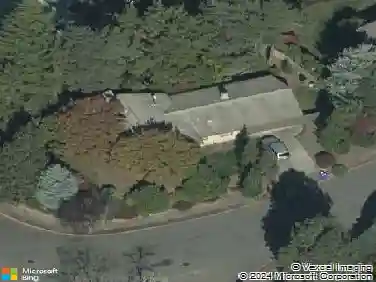
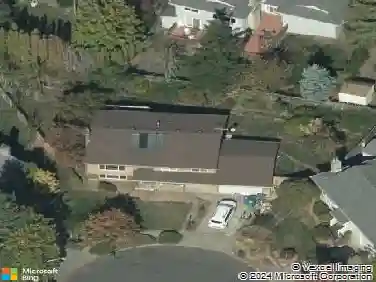
894 NE Linden Ave, Gresham, OR 97030
Member Features
Find Real Estate Bargain!
Full foreclosure details
Home value, equity and ownership info
Find homes priced below market
Get full access with a FREE Account
Already a member?
For Sale
Home type
Price / sqft
Year built
Home Details
Experience the perfect blend of modern comfort and urban convenience in this beautiful 3-bedroom, 2.5-bathroom townhouse. Located in one of Greshams sought-after communities, this home offers a low-maintenance lifestyle without sacrificing space or style.This home features an open-concept main floor with a bright living area and double slider doors to the deck perfect for entertaining or relaxing after a long day. Includes a main-floor powder room, dedicated laundry space, and an attached garage.Situated just minutes from Historic Downtown Gresham and the Gresham Station Shopping Center, youll have easy access toPremier shopping and a variety of local eateries. Close proximity to the Springwater Corridor trail and local parks. Low HOA of only $140 that includes outdoor maintenance. Quick access to the MAX Blue Line and Highway 26 for a smooth trip into Portland. Professionals photos coming soon - motivated seller.
Interior Details
1376
N/A
2.5
Has Heating:
Yes
Heating Type:
Forced Air With Air Conditioning
Has Cooling:
Yes
Cooling Type:
Central
Has Fuel:
No
Fuel Type:
N/A
Has Basement:
No
Basement Type:
N/A
Has Flooring:
No
Flooring Type:
N/A
Has Fireplace:
Yes
Fireplace Type:
N/A
Property Details
1767
No
No
Type:
Garage, Attached
Location:
N/A
Status:
N/A
Number of Spaces:
2
N/A
N/A
N/A
N/A
N/A
N/A
N/A
Construction Details
Row Home
N/A
N/A
N/A
Composition Shingle
Tax History
Year
Amount
Land
Improvement
Percent Change
Assessment
2019
$2,669
$0
$0
--%
$149,450
2019
$2,669
$0
$0
--%
$145,100
2018
$2,545
$0
$0
--%
$140,880
2017
$2,442
$0
$0
--%
$136,780
2016
$2,153
$0
$0
--%
$132,800
2014
$2,055
$0
$0
--%
$125,190
2013
$1,876
$0
$0
--%
$117,310
2012
$1,906
$0
$0
--%
$121,260

Average Home Price in 97030
Nearby Properties
Zip Code
Price
Bed
Bath
Sqft
Lot
Sold Date
$375,163
$375,163
3 Beds
3.5 Baths
1,570 Sqft
7,991 Lot (sqft)
Sold 07/10/2026
$319,000
$319,000
1 Beds
1 Baths
1,320 Sqft
6,534 Lot (sqft)
Sold 10/13/2026
$414,002
$414,002
3 Beds
2 Baths
1,170 Sqft
7,000 Lot (sqft)
Sold 10/13/2026
$499,500
$499,500
3 Beds
1 Baths
1,540 Sqft
10,500 Lot (sqft)
Sold 10/13/2026
$437,294
$437,294
3 Beds
2 Baths
1,320 Sqft
8,000 Lot (sqft)
Sold 10/13/2026
$400,000
$400,000
3 Beds
2 Baths
1,542 Sqft
7,500 Lot (sqft)
Sold 10/13/2026
$369,900
$369,900
3 Beds
3 Baths
1,387 Sqft
1,055 Lot (sqft)
Sold 10/13/2026
$373,649
$373,649
4 Beds
2 Baths
1,276 Sqft
7,800 Lot (sqft)
Sold 10/13/2026
$419,900
$419,900
3 Beds
1 Baths
1,288 Sqft
9,000 Lot (sqft)
Sold 10/13/2026