Member Features
Find Real Estate Bargain!
Full foreclosure details
Home value, equity and ownership info
Find homes priced below market
Get full access with a FREE Account
Already a member?
$1,286,781
Listing Price5beds
2.5baths
2,316sqft
6,576sqft lot
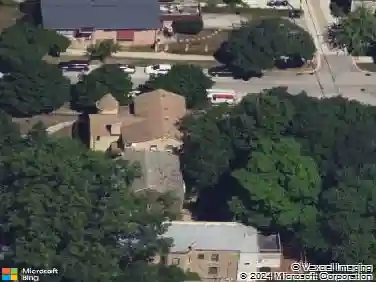
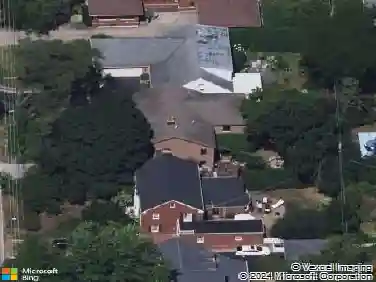
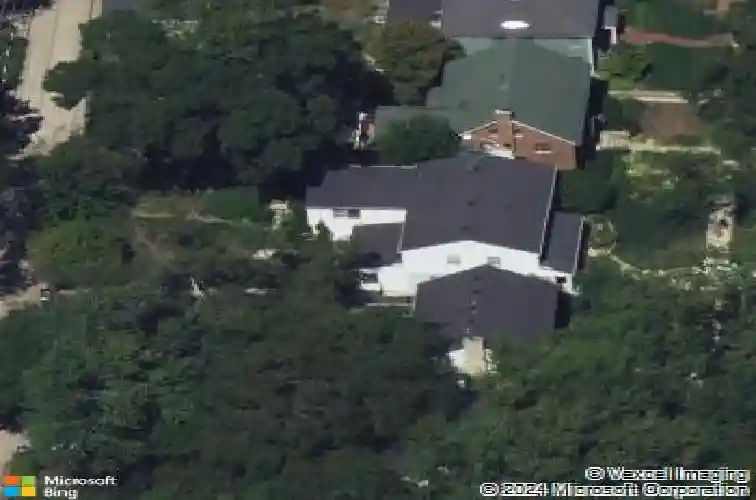
2732 Lincolnwood Dr, Evanston, IL 60201
Member Features
Find Real Estate Bargain!
Full foreclosure details
Home value, equity and ownership info
Find homes priced below market
Get full access with a FREE Account
Already a member?
For Sale
Off Market
Home type
Price / sqft
Year built
Home Details
Welcome home. This classic Evanston colonial brings together everything you've been looking for. Perfect for casual daily life and entertaining. This bright and spacious 5 bedroom home features a large chef's kitchen with custom cabinets, granite counters, a large island, desk and breakfast area. The main floor continues with a spacious and light filled living room with fireplace and large, separate dining room. The family room is ideal for gathering and beautiful custom bookcase adds to the warm space. The half bath and slate-floor mudroom with attached garage complete the first floor. Hardwood floors throughout. Second floor offers 4 bedrooms and 3 full baths. The primary bedroom features 2 walk-in closets, plus extra hall closet and luxurious bath with bubble tub and separate shower. Lower level is finished with rec room with built-ins, exercise room/5th bedroom, office and laundry. Amazing storage. The perennial-filled yard makes summer entertaining easy. Completely fenced yard plus dog run. All of this in a great location. Walk to Central Street and Willard School. Garage is EV ready.
Interior Details
2316
5
2.5
Has Heating:
Yes
Heating Type:
Yes
Has Cooling:
Yes
Cooling Type:
N/A
Has Fuel:
No
Fuel Type:
N/A
Has Basement:
No
Basement Type:
Finished
Has Flooring:
No
Flooring Type:
N/A
Has Fireplace:
Yes
Fireplace Type:
N/A
Property Details
6576
No
No
Type:
Garage, Attached
Location:
N/A
Status:
N/A
Number of Spaces:
1
N/A
N/A
N/A
N/A
N/A
N/A
N/A
Construction Details
Multi-level
Brick/stone (brick And/or Stone)
N/A
N/A
Asphalt
Tax History
Year
Amount
Land
Improvement
Percent Change
Assessment
2018
$17,173
$8,220
$57,900
--%
$66,120
2017
$16,741
$8,220
$57,900
--%
$66,120
2016
$16,101
$8,220
$57,900
--%
$66,120
2015
$14,605
$6,904
$50,191
--%
$57,095
2014
$14,481
$6,904
$50,191
--%
$57,095
2012
$13,129
$7,726
$50,333
--%
$58,059
2011
$12,638
$7,726
$50,333
--%
$58,059

Average Home Price in 60201
Nearby Properties
Zip Code
Price
Bed
Bath
Sqft
Lot
Sold Date
$830,073
$830,073
3 Beds
2.5 Baths
2,031 Sqft
5,300 Lot (sqft)
Sold 10/07/2026
$1,575,000
$1,575,000
5 Beds
2 Baths
2,576 Sqft
10,500 Lot (sqft)
Sold 09/10/2026
$1,817,448
$1,817,448
3 Beds
2.5 Baths
2,066 Sqft
13,260 Lot (sqft)
Sold 07/31/2026
$3,106,938
$3,106,938
4 Beds
2.5 Baths
2,148 Sqft
10,260 Lot (sqft)
Sold 07/25/2026
$1,569,768
$1,569,768
4 Beds
2.5 Baths
2,155 Sqft
4,400 Lot (sqft)
Sold 07/25/2026
$1,181,179
$1,181,179
4 Beds
2.5 Baths
2,260 Sqft
6,400 Lot (sqft)
Sold 06/11/2026
$1,133,496
$1,133,496
4 Beds
2.5 Baths
2,235 Sqft
6,313 Lot (sqft)
Sold 06/01/2026
$1,274,005
$1,274,005
4 Beds
2.5 Baths
2,136 Sqft
8,550 Lot (sqft)
Sold 05/27/2026
$1,318,454
$1,318,454
4 Beds
2 Baths
2,400 Sqft
8,750 Lot (sqft)
Sold 05/27/2026