
Member Features
Find Real Estate Bargain!
Full foreclosure details
Home value, equity and ownership info
Find homes priced below market
Get full access with a FREE Account
Already a member?
$495,000
Listing Price3beds
1baths
1,737sqft
2,744,280sqft lot
642 Lincolnville Ave, Searsmont, ME 04973
Member Features
Find Real Estate Bargain!
Full foreclosure details
Home value, equity and ownership info
Find homes priced below market
Get full access with a FREE Account
Already a member?
For Sale
Off Market
Home type
Price / sqft
Year built
Home Details
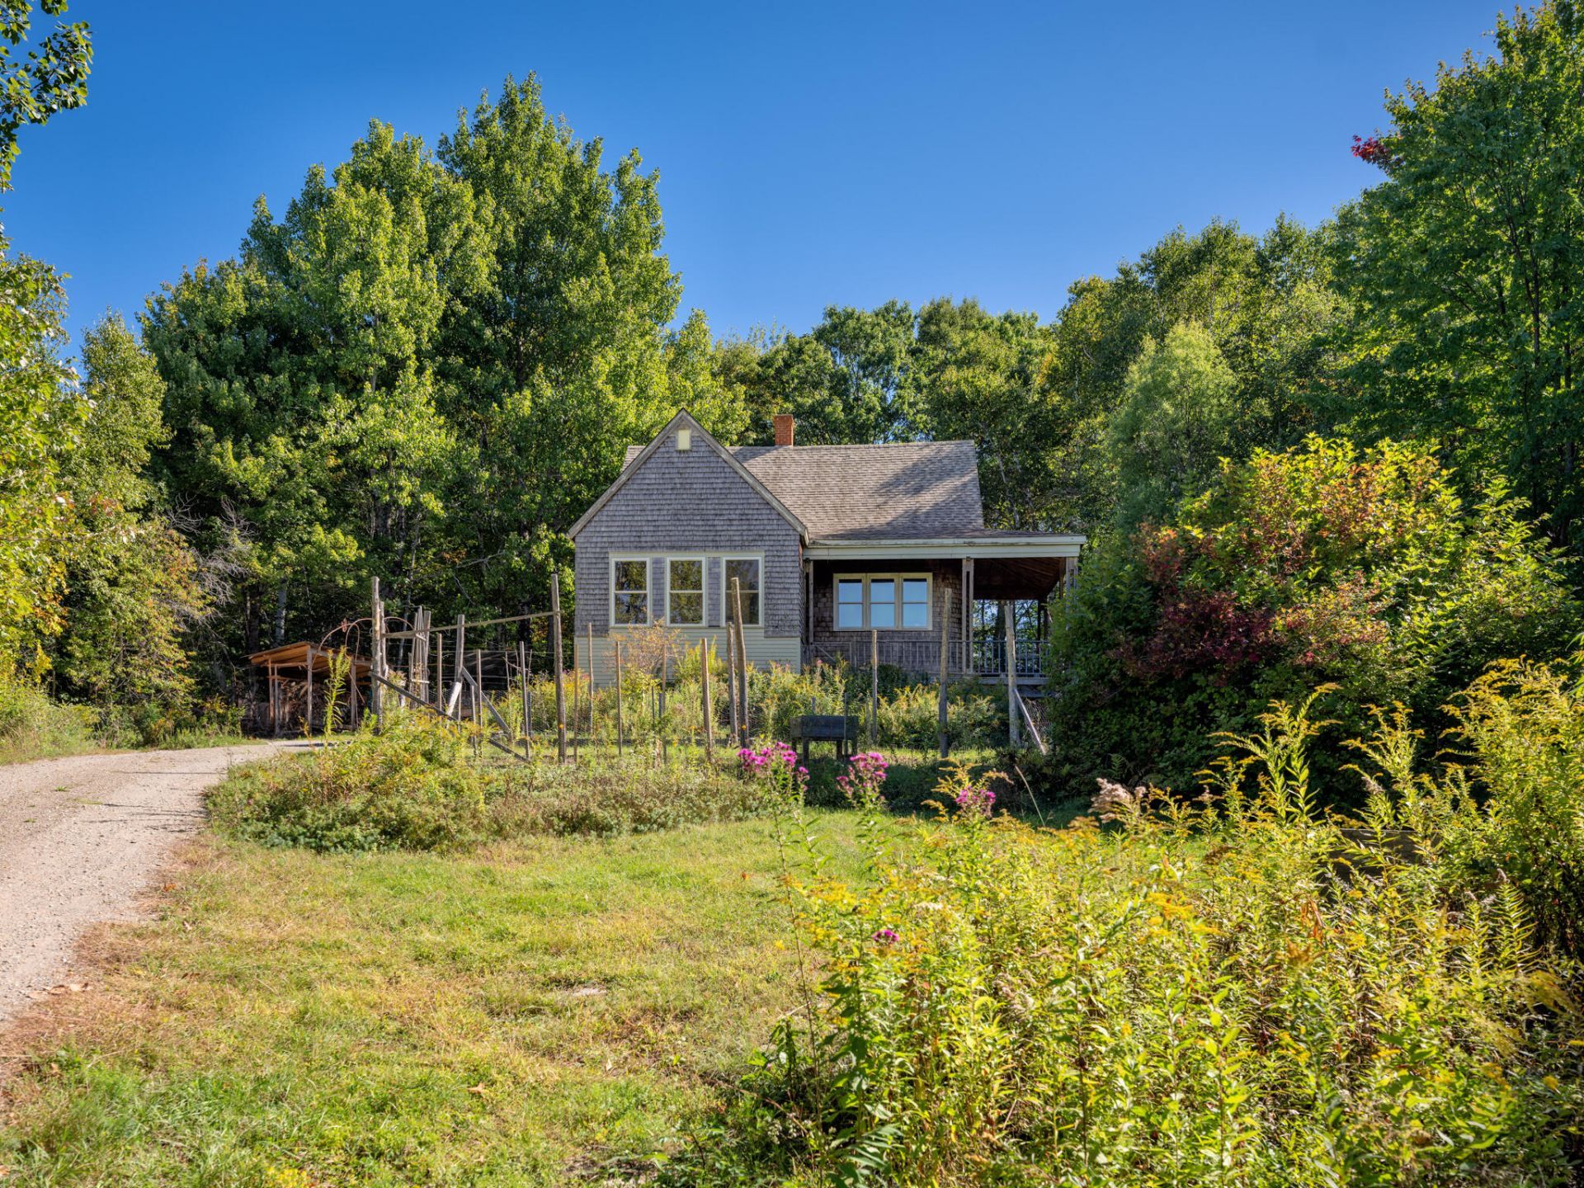
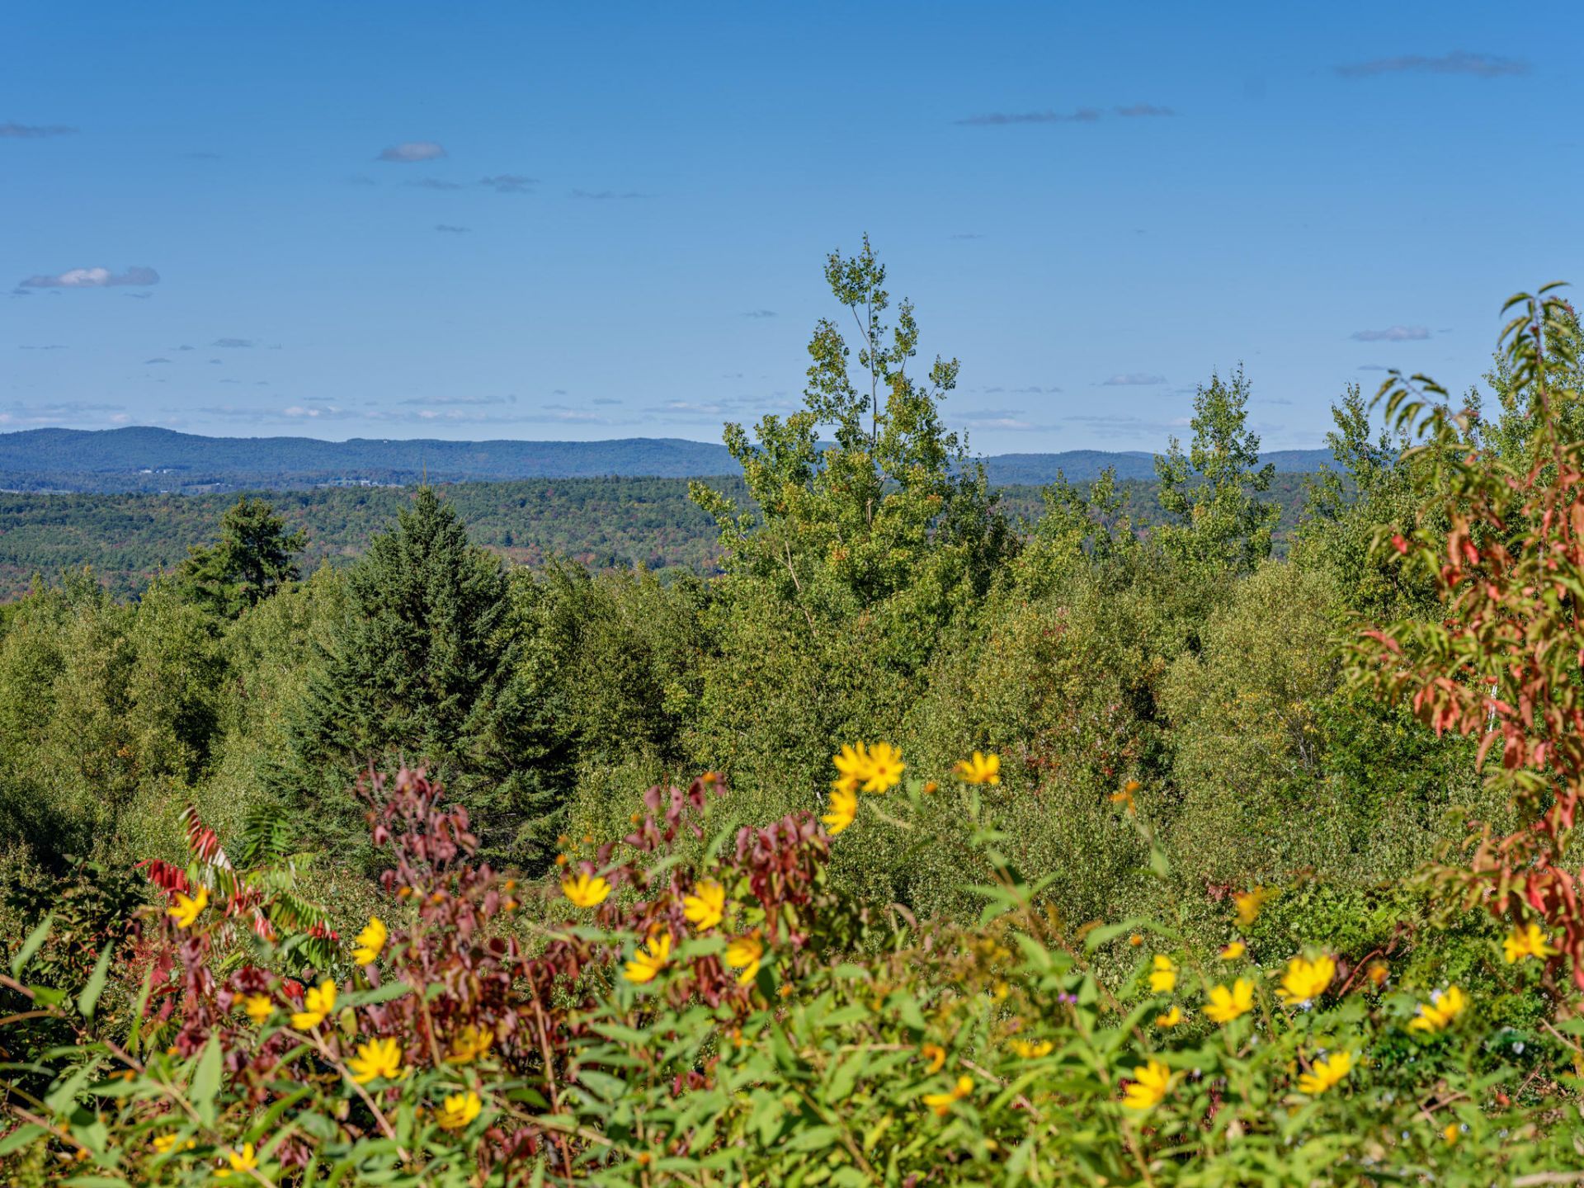
The first thing you notice are the views! From its ultimately private hillside setting in Searsmont, this 3-bed, 1-bath home looks out across a sweep of mountains, with 61 acres of fields, gardens, and woodland around it. Built by its longtime owners, the home reflects a close connection to the land. A tiled mudroom leads into the kitchen, where Marvin windows fill the space with light. Cork floors, a 9 X 3 ft. island w/ seating, and a dining area invite people to gather. A tiled walk-in pantry provides built-in shelving, and a laundry area houses a stackable washer & heat-pump dryer. The dining area opens to a stone patio-perfect for outdoor meals amongst beautiful perennial garden beds. In the living room, bamboo floors bring warmth to a space centered with an old-fashioned Portland wood stove & tiled hearth, with mountain views. Then, step down into the sunken art studio/hobby room, which also features dramatic vistas. Imagine painting, working w/ clay, or pursuing another craft w/ the mountains in sight and a wraparound covered porch outside. The 1st floor bath includes tile flooring, a tub/ shower, built-in storage, and a tile mosaic awaiting completion. Also, an access door leads to the wall-mounted electric on-demand water heater. Upstairs, the primary bedroom features a built-in king-size bed w/drawers, a cedar blanket chest and one large closet. Two additional rooms provide bedroom or office space; portions of the second floor await flooring, trim, and other cosmetic
Interior Details
1737
3
1
Has Heating:
Yes
Heating Type:
Forced Air With Air Conditioning
Has Cooling:
No
Cooling Type:
N/A
Has Fuel:
No
Fuel Type:
N/A
Has Basement:
No
Basement Type:
Full
Has Flooring:
No
Flooring Type:
N/A
Has Fireplace:
Yes
Fireplace Type:
N/A
Property Details
2744280
No
No
Type:
N/A
Location:
N/A
Status:
N/A
Number of Spaces:
N/A
N/A
N/A
N/A
N/A
N/A
N/A
N/A
Construction Details
Contemporary
Wood Siding
N/A
N/A
Asphalt
Tax History
Year
Amount
Land
Improvement
Percent Change
Assessment
2020
$3,070
$75,600
$99,800
--%
$175,400
2019
$3,241
$70,400
$87,700
--%
$158,100
2018
$3,362
$76,300
$87,700
--%
$164,000
2017
$3,362
$76,300
$87,700
--%
$164,000
2016
$3,362
$76,300
$87,700
--%
$164,000
2014
$3,198
$76,300
$87,700
--%
$164,000
2013
$3,034
$76,300
$87,700
--%
$164,000
2012
$3,022
$79,000
$95,700
--%
$174,700

Average Home Price in 04973





