
Member Features
Find Real Estate Bargain!
Full foreclosure details
Home value, equity and ownership info
Find homes priced below market
Get full access with a FREE Account
Already a member?
$1,799,945
Listing Price8beds
6baths
3,607sqft
43,560sqft lot
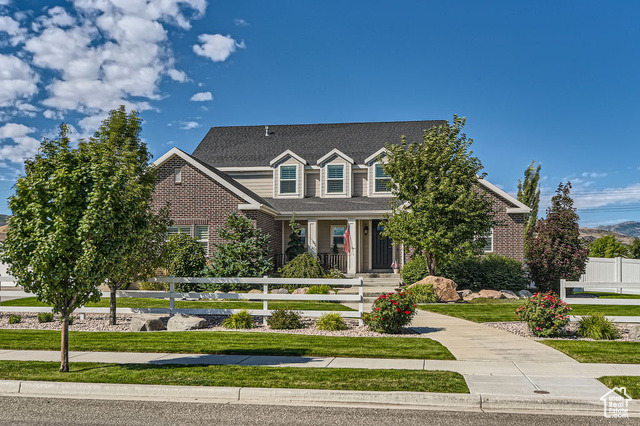
13896 S Lincolnshire Ct, Bluffdale, UT 84065
Member Features
Find Real Estate Bargain!
Full foreclosure details
Home value, equity and ownership info
Find homes priced below market
Get full access with a FREE Account
Already a member?
For Sale
Off Market
Home type
Price / sqft
Year built
Home Details
Discover this beautifully upgraded and meticulously maintained home, nestled on an acre in a serene cul-de-sac. This Ivory Custom residence features deluxe package finishes and welcomes you with a grand entryway, soaring vaulted ceilings, and an elegant staircase. The expansive office/living room, adorned with coffered ceilings, and the large formal dining room offer versatile living spaces. The gourmet kitchen is a chef's dream, equipped with GE Monogram appliances, custom alder cabinets with a cream-painted finish, and a striking island with an alder/hazelnut finish and quartz countertops throughout the home. The main floor also includes a laundry room and mud room with custom Alder cabinets, with additional laundry hookups in the basement. Upstairs, you'll find three spacious bedrooms. Two share a Jack and Jill bathroom and feature walk-in closets, while the third has its own 3/4 bath. Enjoy breathtaking mountain views from these rooms. The newly finished basement in 2024 boasts 9ft ceilings and a full kitchen with custom maple cabinets and a white painted finish, along with a fireplace in both the main family room and basement family room. Two 50-gal Water heaters only 1 yr. old with soft water that is original to the home. The basement also includes a theater room, a large cold storage room, and two rooms treated with sound reduction materials. The exterior of the home showcases a charming courtyard garage with full brick and extended dormers, adding to its app
Interior Details
3607
8
6
Has Heating:
Yes
Heating Type:
Central
Has Cooling:
Yes
Cooling Type:
Central
Has Fuel:
No
Fuel Type:
N/A
Has Basement:
No
Basement Type:
Basement (unspecified)
Has Flooring:
No
Flooring Type:
N/A
Has Fireplace:
Yes
Fireplace Type:
N/A
Property Details
43560
Yes
Yes
Type:
Driveway Concrete
Location:
N/A
Status:
N/A
Number of Spaces:
0
No
Yes
No
No
No
No
No
Construction Details
Modern
Stucco
N/A
N/A
Asphalt
Tax History
Year
Amount
Land
Improvement
Percent Change
Assessment
2020
$4,550
$0
$0
--%
$379,280
2019
$4,485
$0
$0
--%
$366,795
2018
$4,022
$247,400
$368,700
--%
$616,100
2017
$4,072
$247,400
$349,200
--%
$596,600
2016
$3,098
$247,400
$0
--%
$247,400

Average Home Price in 84065
Calculators
Mortgage
Mortgage Calculator
Details for 13896 S LINCOLNSHIRE CT
Property Debt
Foreclosure Contact Details
Similar Homes Nearby
Guides for Lincolnshire Ct

The Salt Lake City real estate market is experiencing significant shifts, as average property values have dropped citywide. However, neighbourhood trends vary, with West Valley City seeing a slight rise in property values, while others like North Salt Lake show a decline. This fluctuation highlights the importance of localized analysis in real estate investment.



