
Member Features
Find Real Estate Bargain!
Full foreclosure details
Home value, equity and ownership info
Find homes priced below market
Get full access with a FREE Account
Already a member?
$325,000
Listing Price3beds
2baths
1,950sqft
10,454sqft lot
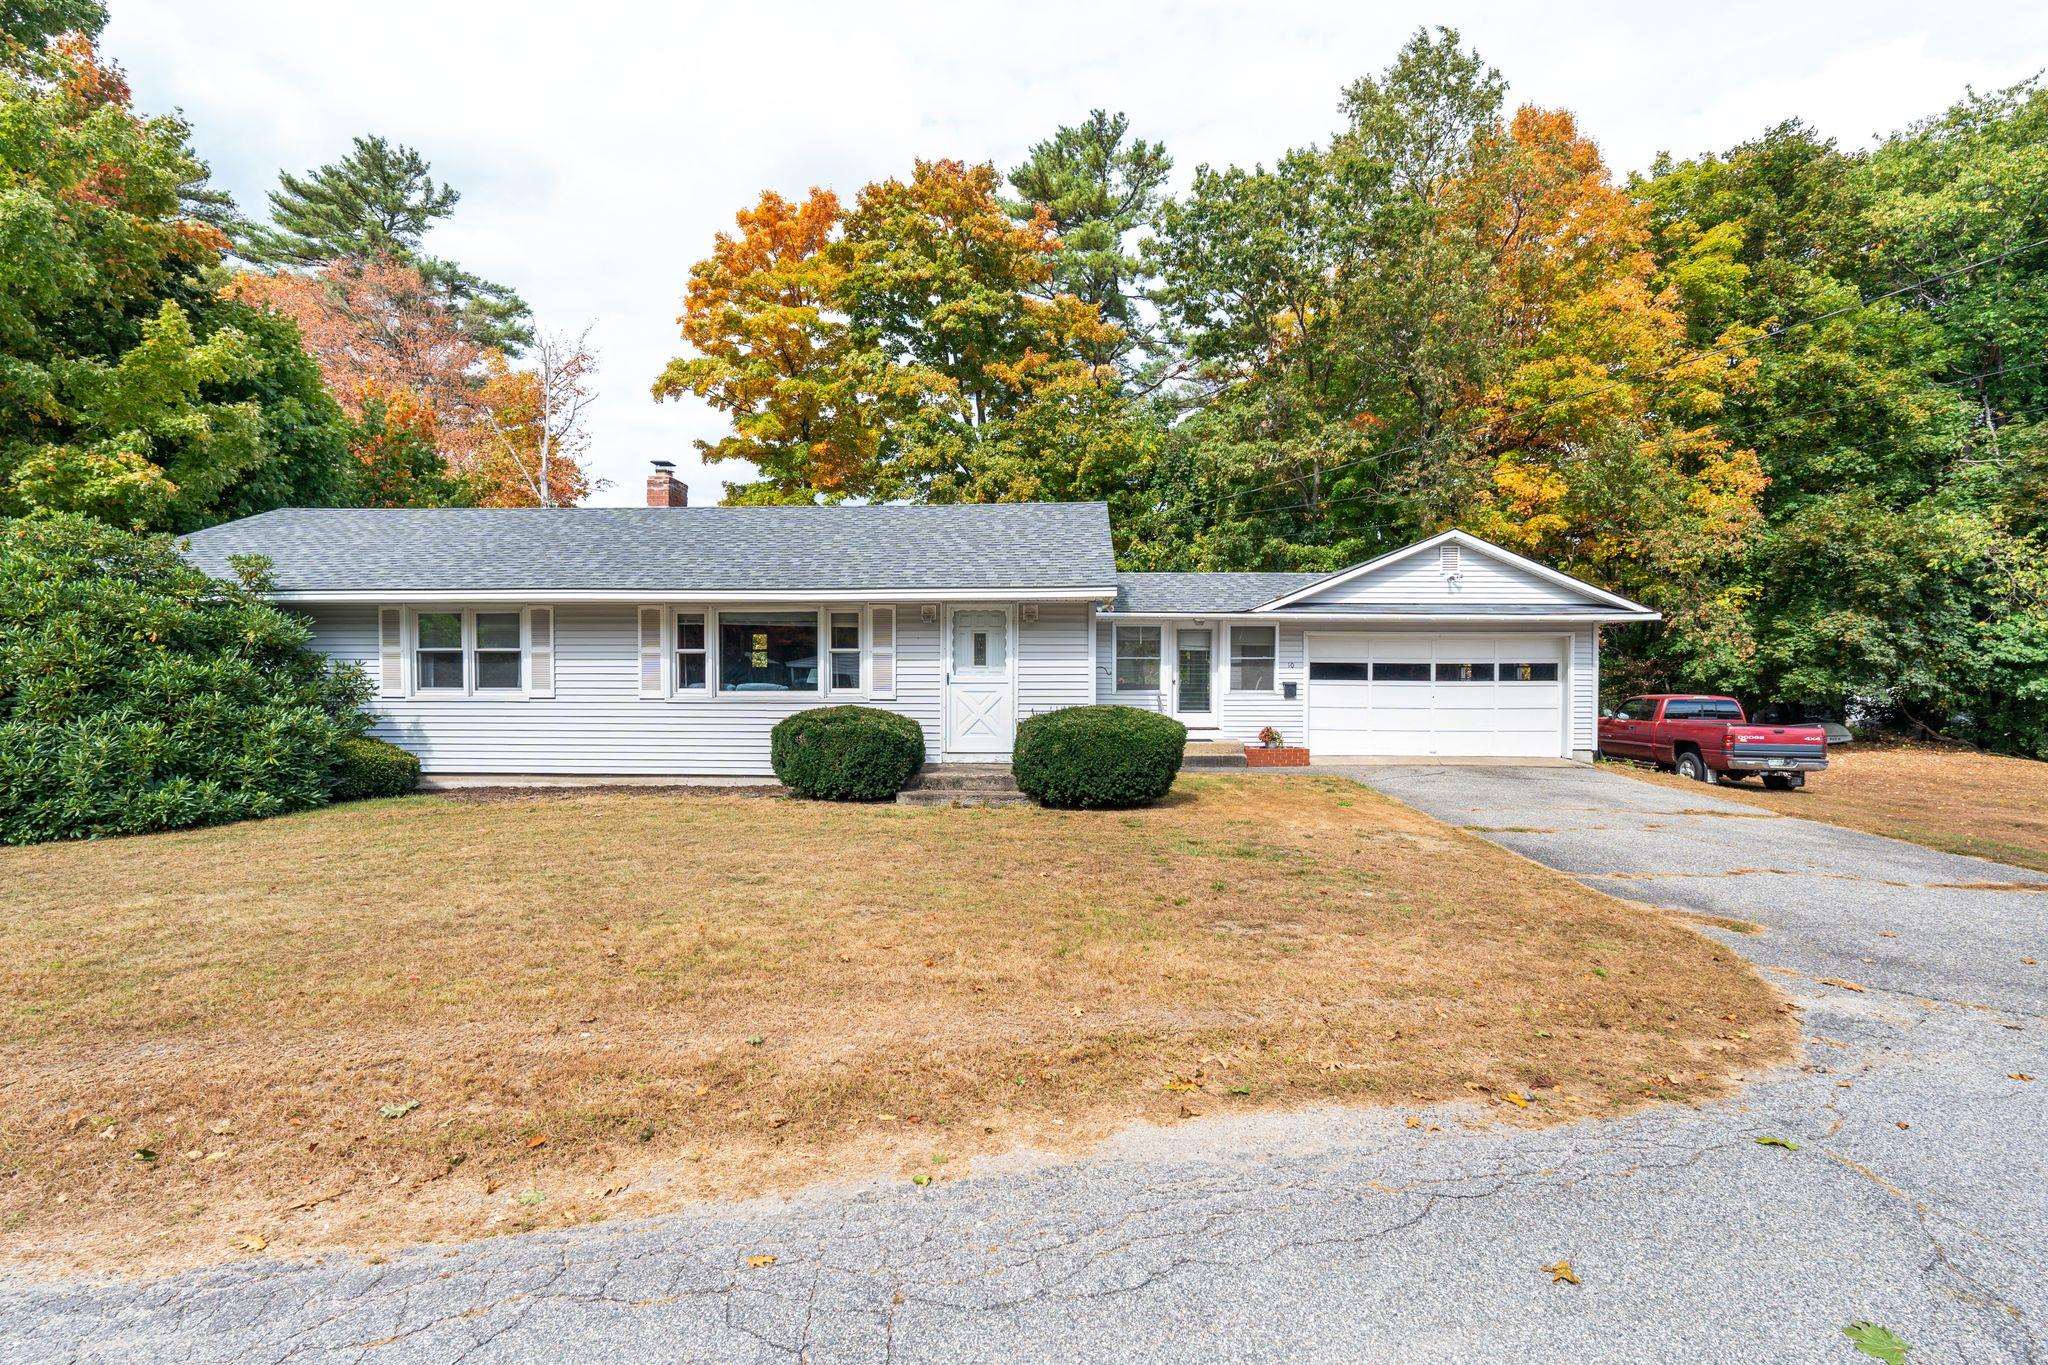
10 Lincoln Ter, Newport, NH 03773
Member Features
Find Real Estate Bargain!
Full foreclosure details
Home value, equity and ownership info
Find homes priced below market
Get full access with a FREE Account
Already a member?
For Sale
Off Market
Home type
Price / sqft
Year built
Home Details
Welcome to this spacious and charming single-story ranch home, perfectly situated on a quiet cul-de-sac in a prime location close to schools, shopping, dining, and more!!! Inside, youll find beautiful hardwood floors, with tons of natural light flooding every room. This home features a cozy wood stove, adding warmth and character. The partially finished basement offers plenty of extra space for storage or a potential recreation area. Step outside to the level, fenced-in backyard with a concrete patio, perfect for relaxing or entertaining. The home also includes a lovely enclosed breezeway, ideal for enjoying all seasons. Recent updates include a brand-new hot water heater and a new roof, offering peace of mind for years to come. With its attached garage, this home has everything you need for comfortable and convenient single-story living. Open House Sunday 9/29 from 1:00p - 3:00p!!
Interior Details
1950
3
2
Has Heating:
Yes
Heating Type:
Hot Water
Has Cooling:
No
Cooling Type:
N/A
Has Fuel:
Yes
Fuel Type:
Gas
Has Basement:
No
Basement Type:
N/A
Has Flooring:
No
Flooring Type:
N/A
Has Fireplace:
Yes
Fireplace Type:
N/A
Property Details
10454
No
No
Type:
N/A
Location:
N/A
Status:
N/A
Number of Spaces:
N/A
N/A
N/A
N/A
N/A
N/A
N/A
N/A
Construction Details
Ranch
Aluminum/vinyl
N/A
Gable
Asphalt
Tax History
Year
Amount
Land
Improvement
Percent Change
Assessment
2020
$4,465
$37,200
$97,700
--%
$134,900
2019
$4,388
$37,200
$97,700
--%
$134,900
2018
$4,101
$37,200
$97,700
--%
$134,900
2017
$4,052
$37,200
$97,700
--%
$134,900
2016
$4,048
$36,000
$104,900
--%
$140,900
2014
$4,458
$36,000
$104,900
--%
$140,900
2013
$4,226
$36,000
$104,900
--%
$140,900
2012
$4,183
$36,000
$104,900
--%
$140,900

Average Home Price in 03773
Nearby Properties
Zip Code
Price
Bed
Bath
Sqft
Lot
Sold Date
$384,406
$384,406
4 Beds
2 Baths
2,197 Sqft
11,151 Lot (sqft)
Sold 09/16/2026
$120,066
$120,066
4 Beds
2 Baths
1,822 Sqft
14,810 Lot (sqft)
Sold 08/12/2026
$246,886
$246,886
3 Beds
1 Baths
1,704 Sqft
5,663 Lot (sqft)
Sold 07/30/2026
$308,163
$308,163
4 Beds
1.5 Baths
2,228 Sqft
10,890 Lot (sqft)
Sold 10/06/2026
$379,353
$379,353
3 Beds
3 Baths
2,228 Sqft
25,265 Lot (sqft)
Sold 10/06/2026
$430,000
$430,000
4 Beds
2 Baths
1,944 Sqft
27,181 Lot (sqft)
Sold 10/06/2026
$327,502
$327,502
3 Beds
2.5 Baths
2,075 Sqft
9,583 Lot (sqft)
Sold 10/06/2026
$119,999
$119,999
5 Beds
1 Baths
1,890 Sqft
35,284 Lot (sqft)
Sold 10/06/2026
$283,250
$283,250
4 Beds
1 Baths
2,058 Sqft
9,235 Lot (sqft)
Sold 10/06/2026




