
Member Features
Find Real Estate Bargain!
Full foreclosure details
Home value, equity and ownership info
Find homes priced below market
Get full access with a FREE Account
Already a member?
$169,000
Listing Price3beds
2baths
1,734sqft
15,030sqft lot
604 Lincoln Dr, Webster City, IA 50595
Member Features
Find Real Estate Bargain!
Full foreclosure details
Home value, equity and ownership info
Find homes priced below market
Get full access with a FREE Account
Already a member?
For Sale
Off Market
Home type
Price / sqft
Year built
Home Details
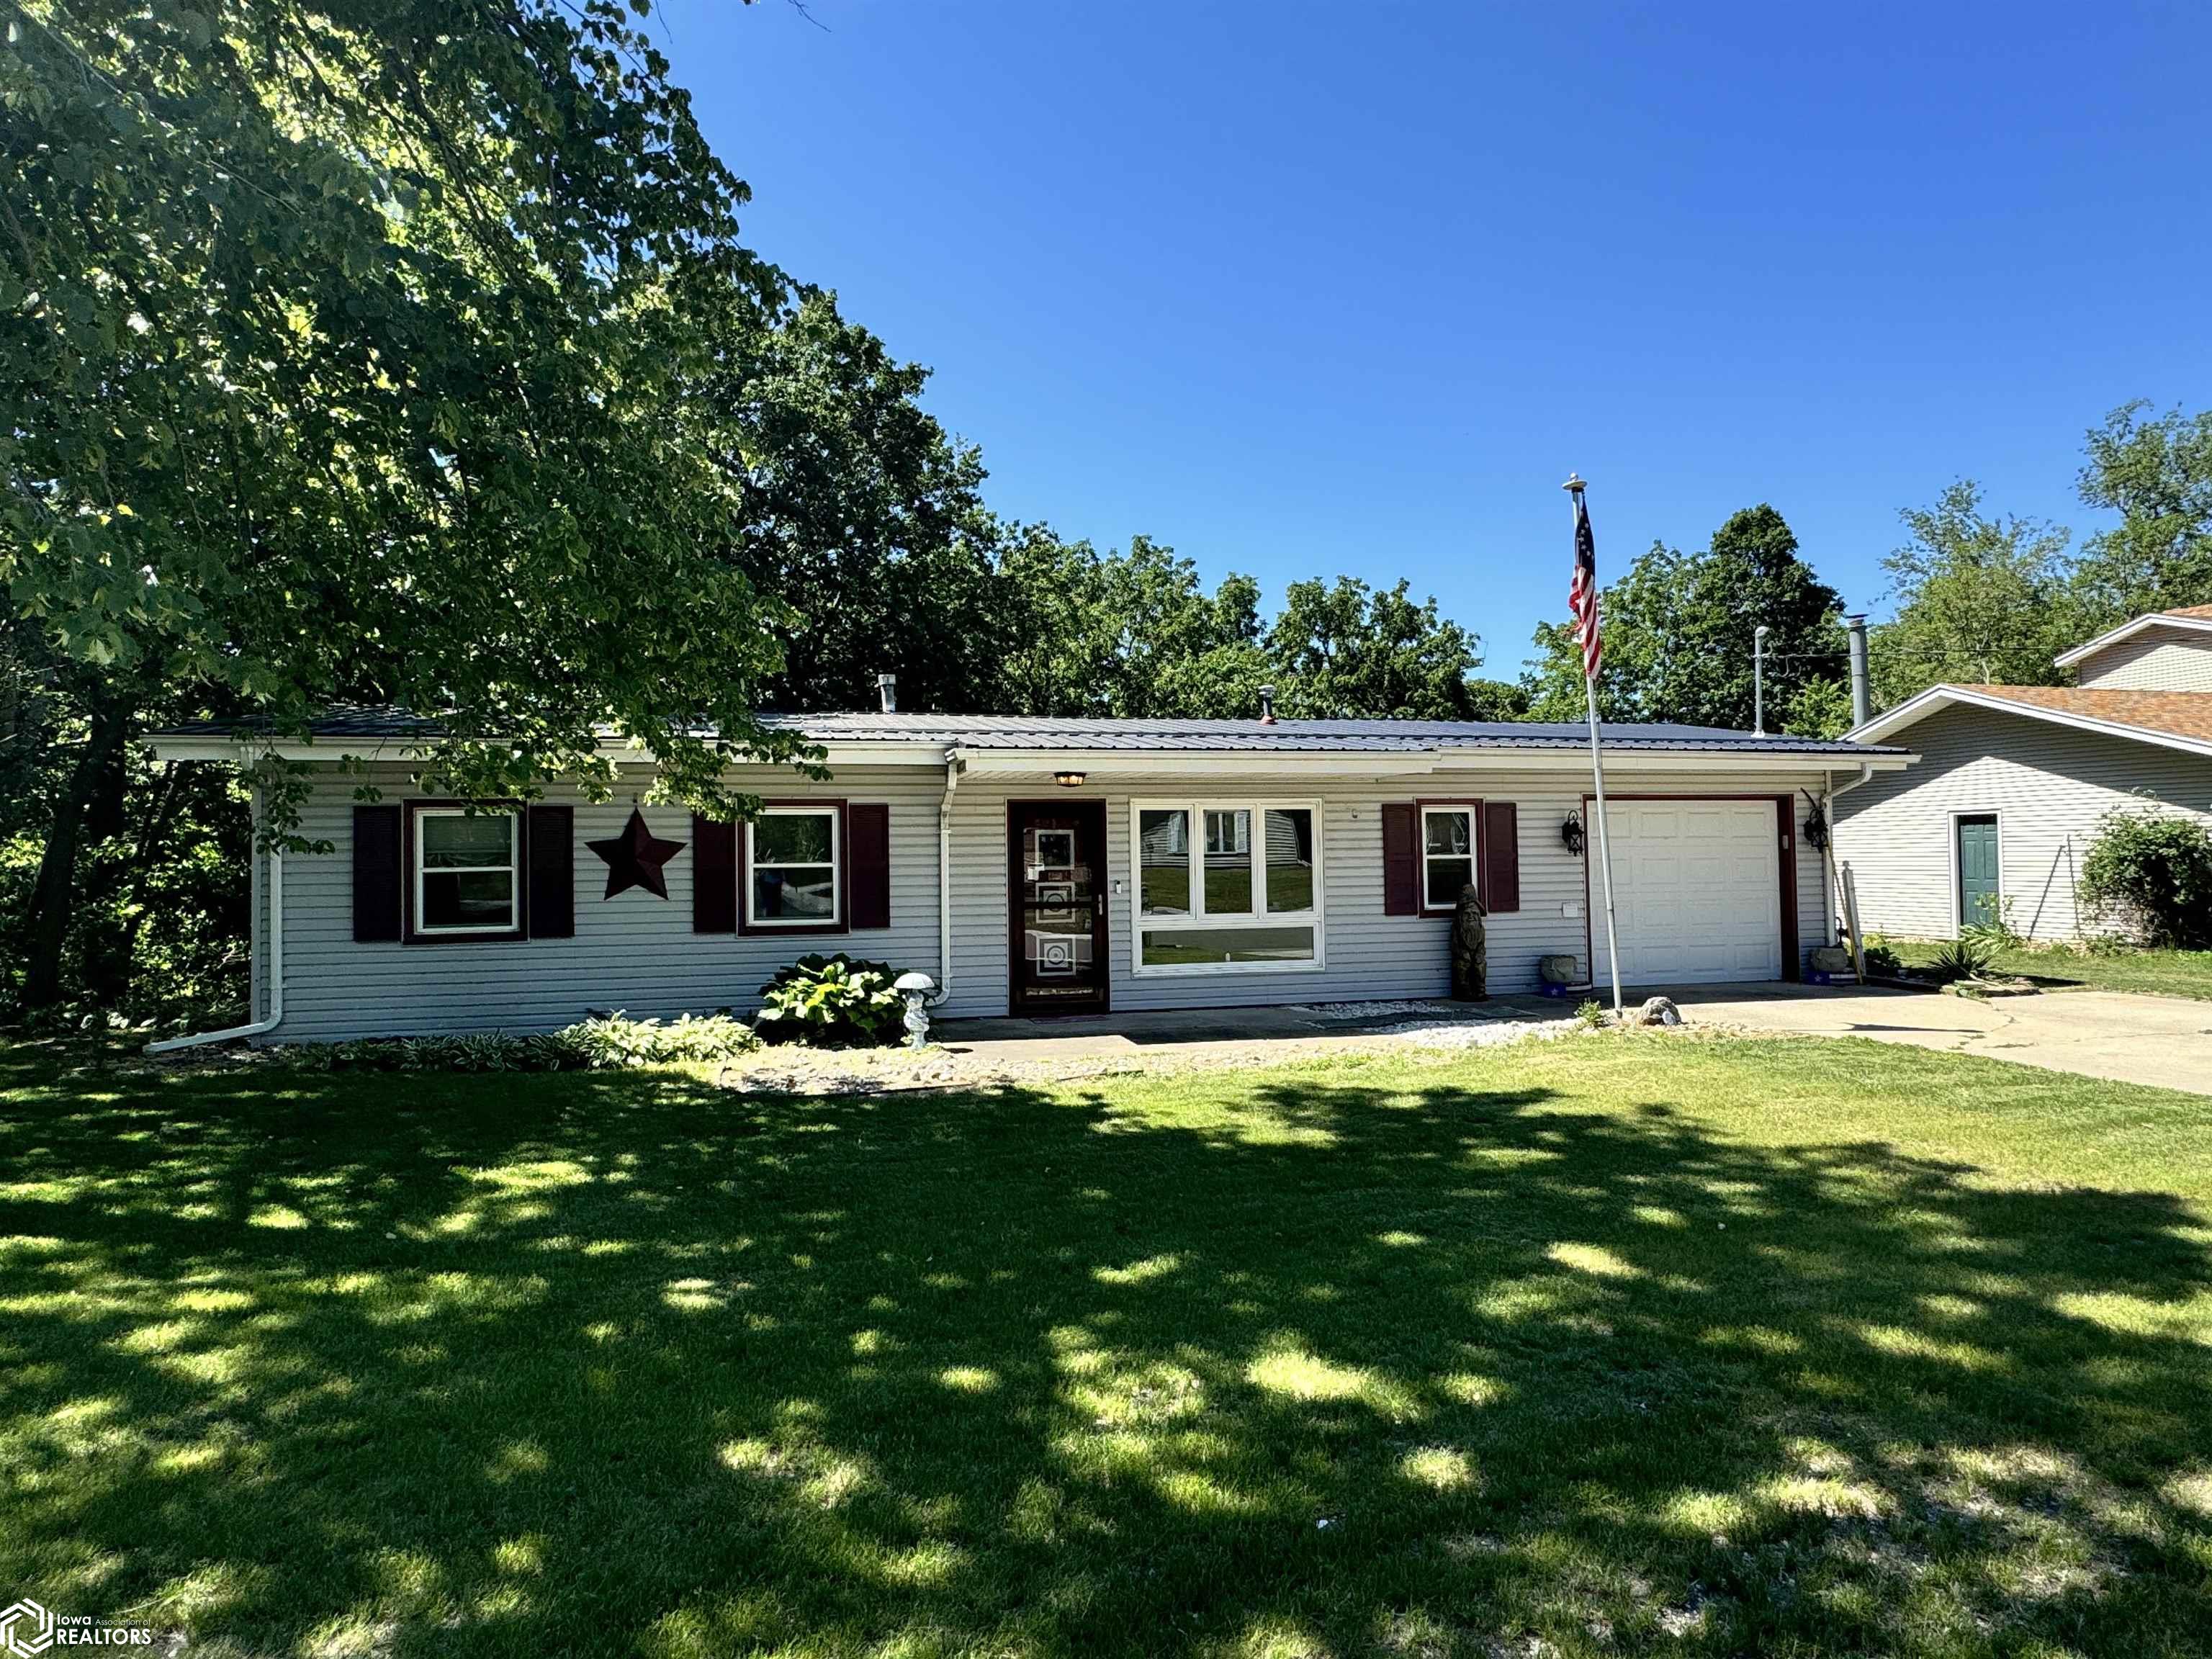
Welcome to 604 Lincoln Drive. Nestled on the outskirts of the charming town of Webster City, this property boasts an unparalleled location that promises both tranquility and convenience. Imagine waking up every day to breathtaking views and the serene sounds of nature, with your backyard seamlessly blending into a picturesque timber landscape where the Boone River meanders through. This charming and unique 4 BR, 2 BA home has vaulted ceilings and custom Swan Creek oak cabinets in the kitchen and you'll love the light that floods in from the skylights. You'll have the flexibility to decide how to use the addition. It can serve as a primary bedroom suite with en suite bathroom and walk in closet, or a spacious family room. With large windows and sliders that connect you to the outdoors, this versatile space offers beautiful views, making it a perfect spot for relaxation or entertainment. A wall of windows/slider doors lines the 4 season room. The wood ceiling makes this room cozy and comfortable. Step out onto the two level deck and enjoy your own peaceful retreat away from the hustle and bustle. Two car attached tandem garage. Fenced yard is pet friendly. Vinyl siding (genuine cedar siding underneath) Metal roof is two years old. Basement furnace 2019. Water heater 2020. Newer luxury vinyl floors in the main area and engineered hardwood in primary bedroom/family room addition. New luxury vinyl floors in basement installed 8/5/24.
Interior Details
1734
3
2
Has Heating:
Yes
Heating Type:
Forced Air With Air Conditioning
Has Cooling:
Yes
Cooling Type:
N/A
Has Fuel:
Yes
Fuel Type:
Gas
Has Basement:
No
Basement Type:
Finished
Has Flooring:
No
Flooring Type:
Vinyl/resilient
Has Fireplace:
Yes
Fireplace Type:
N/A
Property Details
15030
No
No
Type:
Garage, Attached
Location:
N/A
Status:
N/A
Number of Spaces:
2
No
No
No
No
Yes
No
No
Construction Details
N/A
Vinyl
N/A
Gable
Metal
Tax History
Year
Amount
Land
Improvement
Percent Change
Assessment
2019
$2,298
$19,260
$90,420
--%
$109,680
2019
$2,298
$0
$0
--%
$111,480
2018
$2,298
$0
$0
--%
$112,670
2017
$2,394
$0
$0
--%
$103,650
2015
$2,180
$0
$0
--%
$97,780

Average Home Price in 50595
Nearby Properties
Zip Code
Price
Bed
Bath
Sqft
Lot
Sold Date
$231,242
$231,242
3 Beds
1.5 Baths
1,994 Sqft
135,907 Lot (sqft)
Sold 10/05/2026
$139,900
3 Beds
1 Baths
1,552 Sqft
10,000 Lot (sqft)
Sold 10/05/2026





