Member Features
Find Real Estate Bargain!
Full foreclosure details
Home value, equity and ownership info
Find homes priced below market
Get full access with a FREE Account
Already a member?
$998,000
Listing Price3beds
2.5baths
2,063sqft
4,770sqft lot
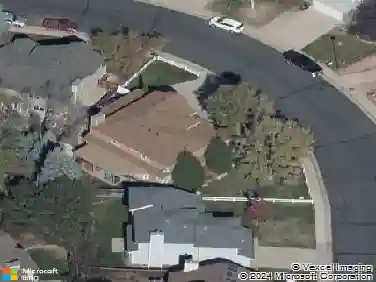
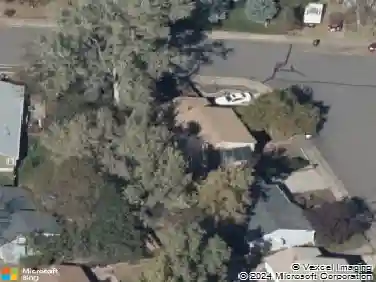
1036 Lincoln Ave, Louisville, CO 80027
Member Features
Find Real Estate Bargain!
Full foreclosure details
Home value, equity and ownership info
Find homes priced below market
Get full access with a FREE Account
Already a member?
For Sale
Off Market
Home type
Price / sqft
Year built
Home Details
Classic Old Town Louisville charm meets a modern layout and finishes at 1036 Lincoln Ave, complete with a large detached 2-car garage. Originally built in the early 1900s, this home features an open-concept main level rarely found in homes of this era, connecting the living room, dining area, and kitchen into one comfortable gathering space. The kitchen was updated in 2024 with all new appliances, including an induction cooktop, and features a coffee and beverage station with its own sink, beverage fridge, and barstool seating area. Wood beams highlight the kitchen's high ceilings, while tongue-and-groove plank ceilings in the living room and basement add warmth and character. On the main level, two bedrooms sit on either side of a shared bathroom with original built-in cabinetry that reflects the home's historic character. This floor also includes a laundry area and powder room. Upstairs, the primary suite is accessed by a circular staircase and includes an ensuite bath, walk-in closet, and private balcony overlooking the neighborhood. The finished basement adds additional living space with a family room and a 4th non-conforming bedroom. Outside, a concrete patio creates a great space for outdoor dining and entertaining, while the grassy side yard offers room to play. The detached 2-car garage with alley access provides off-street parking, extra storage, and a 220-volt outlet. Located in the heart of Old Town Louisville, this home offers easy access to Main Street shops, res
Interior Details
2063
3
2.5
Has Heating:
Yes
Heating Type:
Hot Water
Has Cooling:
No
Cooling Type:
N/A
Has Fuel:
No
Fuel Type:
N/A
Has Basement:
No
Basement Type:
Partial
Has Flooring:
No
Flooring Type:
N/A
Has Fireplace:
Yes
Fireplace Type:
N/A
Property Details
4770
No
No
Type:
Garage, Detached
Location:
N/A
Status:
N/A
Number of Spaces:
1
No
No
No
No
Yes
No
No
Construction Details
Ranch
Brick Veneer
N/A
N/A
N/A
Tax History
Year
Amount
Land
Improvement
Percent Change
Assessment
2019
$3,611
$24,882
$14,264
--%
$39,146
2019
$3,611
$24,882
$14,264
--%
$39,146
2018
$3,263
$19,296
$17,230
--%
$36,526
2017
$3,198
$19,296
$17,230
--%
$36,526
2016
$2,689
$18,308
$12,258
--%
$30,566
2014
$1,995
$12,577
$10,260
--%
$22,837
2013
$1,952
$12,577
$10,260
--%
$22,837
2012
$1,932
$13,293
$9,393
--%
$22,686

Average Home Price in 80027
Nearby Properties
Zip Code
Price
Bed
Bath
Sqft
Lot
Sold Date
$1,589,568
$1,589,568
4 Beds
2.75 Baths
2,004 Sqft
7,548 Lot (sqft)
Sold 09/10/2026
$860,406
$860,406
4 Beds
3 Baths
2,366 Sqft
1,440 Lot (sqft)
Sold 08/27/2026
$900,868
$900,868
4 Beds
2 Baths
2,150 Sqft
7,507 Lot (sqft)
Sold 08/05/2026
$881,261
$881,261
4 Beds
3.25 Baths
2,366 Sqft
1,440 Lot (sqft)
Sold 06/17/2026
$850,000
$850,000
3 Beds
3 Baths
2,171 Sqft
1,440 Lot (sqft)
Sold 10/13/2026
$799,000
4 Beds
4 Baths
2,366 Sqft
1,446 Lot (sqft)
Sold 10/26/2026
$1,599,999
$1,599,999
4 Beds
2.5 Baths
2,033 Sqft
10,185 Lot (sqft)
Sold 05/29/2026
$825,000
4 Beds
1 Baths
1,925 Sqft
7,679 Lot (sqft)
Sold 05/11/2026
$950,000
4 Beds
2 Baths
2,240 Sqft
6,465 Lot (sqft)
Sold 11/15/2025