Member Features
Find Real Estate Bargain!
Full foreclosure details
Home value, equity and ownership info
Find homes priced below market
Get full access with a FREE Account
Already a member?
$446,500
Listing Price3beds
2baths
1,500sqft
5,170sqft lot

332 Limber Pine Dr, Reno, NV 89506
Member Features
Find Real Estate Bargain!
Full foreclosure details
Home value, equity and ownership info
Find homes priced below market
Get full access with a FREE Account
Already a member?
For Sale
Off Market
Home type
Price / sqft
Year built
Home Details
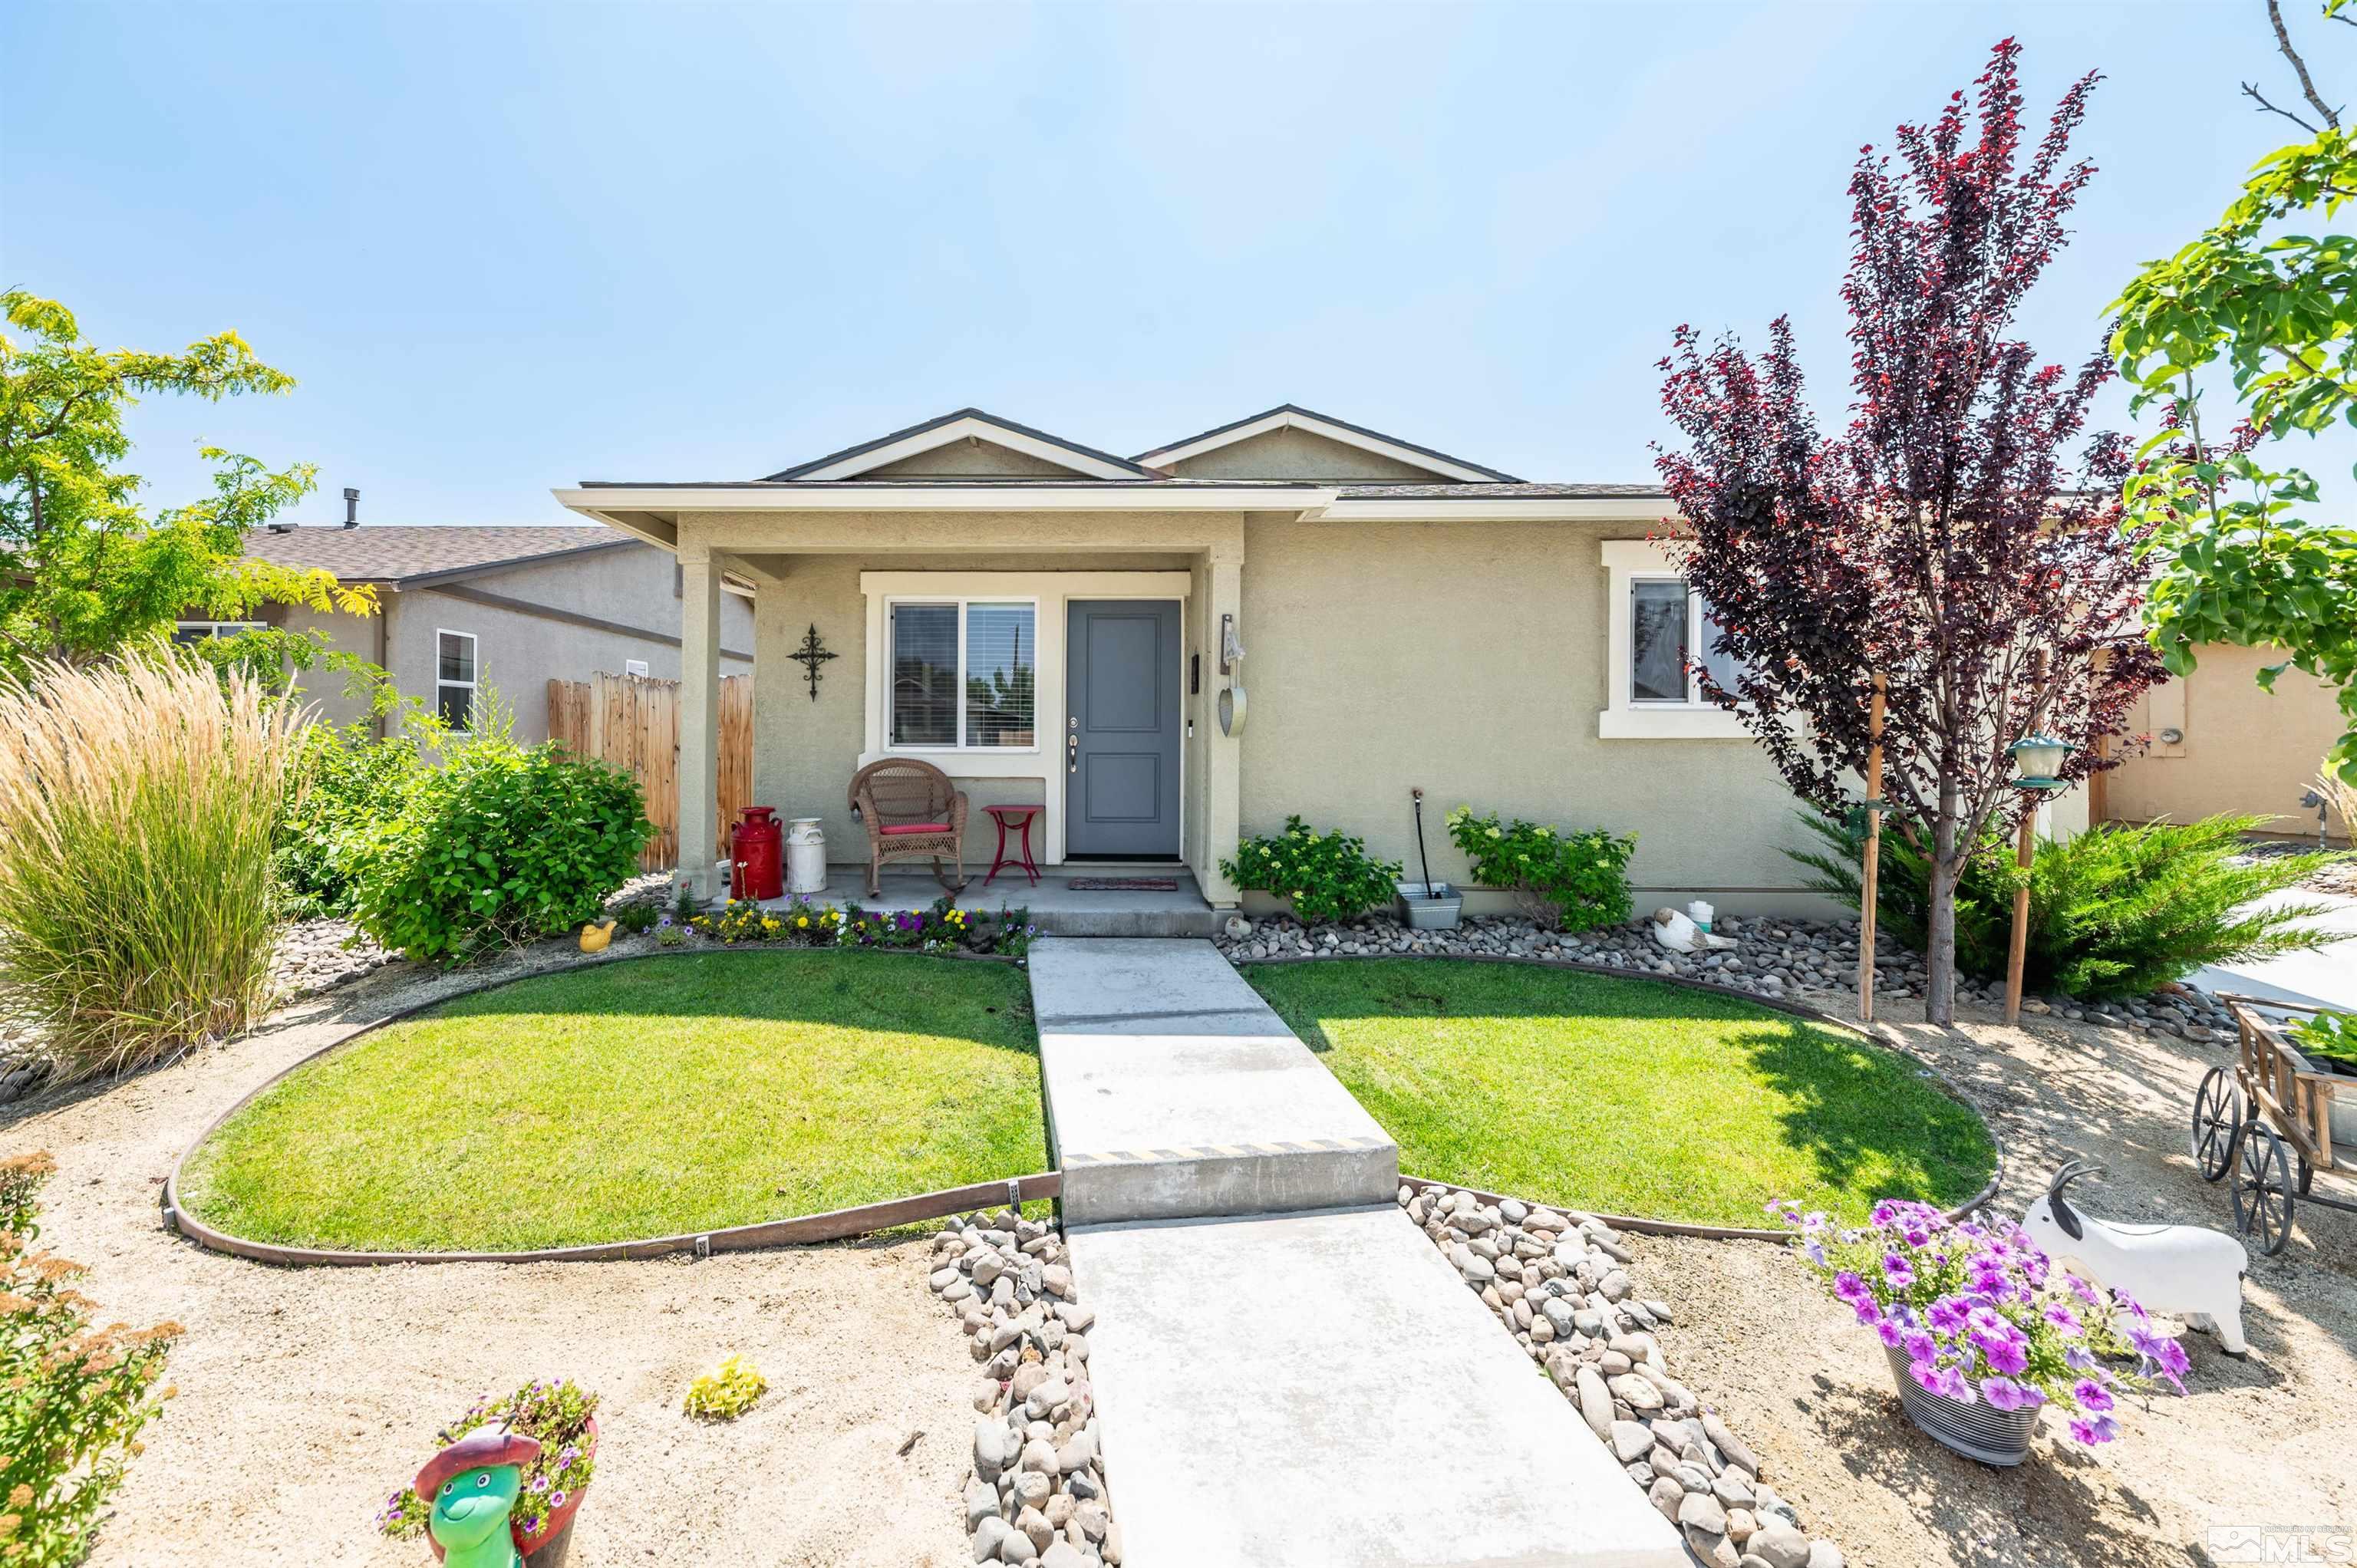
Welcome Home! Affordability awaits in your newer NV Flats residence! This 3 bedroom, two bathroom home offers an additional den/office, builder updates throughout, oversized laundry room, oversized single car garage and is turn-key and ready for a new owner. Located just a quick jaunt to restaurants and convenience stores or just minutes from freeway access. At a young age of only 4 years, nearly everything is taken care of or still in immaculate condition. Pop on in today to see if this gem is it! Offering one of the largest square-footage homes that Jenuane built in this community, you are sure to feel like the space is plentiful in this floor plan. Nice and open, you will love the breakfast bar additional seating, roomy pantry and updated kitchen appliances. The windows bring in a plethora of natural light, compliments of the N/S placement of the home. The laundry room and garage are both oversized, providing additional storage opportunities for the next owner. Enjoy your on-demand hot water, private rear yard access from the ensuite and overall "calm" within the neighborhood. There are walking trails nearby and a great little community park. This property has been meticulously maintained and feels brand new!
Interior Details
1500
3
2
Has Heating:
Yes
Heating Type:
Forced Air
Has Cooling:
Yes
Cooling Type:
N/A
Has Fuel:
No
Fuel Type:
N/A
Has Basement:
No
Basement Type:
N/A
Has Flooring:
No
Flooring Type:
N/A
Has Fireplace:
No
Fireplace Type:
N/A
Property Details
5170
Yes
Yes
Type:
Garage, Attached
Location:
N/A
Status:
N/A
Number of Spaces:
1
No
No
No
No
Yes
No
No
Construction Details
N/A
Stucco
N/A
N/A
Composition Shingle
Tax History
Year
Amount
Land
Improvement
Percent Change
Assessment
2020
$991
$0
$0
--%
$0

Average Home Price in 89506
Nearby Properties
Zip Code
Price
Bed
Bath
Sqft
Lot
Sold Date
$431,687
$431,687
3 Beds
1 Baths
1,296 Sqft
18,295 Lot (sqft)
Sold 08/26/2026
$426,175
$426,175
3 Beds
2 Baths
1,413 Sqft
7,599 Lot (sqft)
Sold 07/22/2026
$461,889
$461,889
3 Beds
2 Baths
1,675 Sqft
6,578 Lot (sqft)
Sold 07/01/2026
$459,900
3 Beds
2 Baths
1,442 Sqft
5,435 Lot (sqft)
Sold 09/29/2026
$450,000
$450,000
3 Beds
2 Baths
1,442 Sqft
4,681 Lot (sqft)
Sold 09/29/2026
$429,000
3 Beds
2 Baths
1,350 Sqft
6,832 Lot (sqft)
Sold 09/29/2026
$477,944
$477,944
4 Beds
2.5 Baths
1,716 Sqft
3,581 Lot (sqft)
Sold 10/06/2026
$485,938
$485,938
4 Beds
2.5 Baths
1,716 Sqft
7,765 Lot (sqft)
Sold 10/06/2026
$475,990
$475,990
4 Beds
2.5 Baths
1,716 Sqft
3,162 Lot (sqft)
Sold 10/06/2026