
Member Features
Find Real Estate Bargain!
Full foreclosure details
Home value, equity and ownership info
Find homes priced below market
Get full access with a FREE Account
Already a member?
$485,000
Listing Price4beds
3baths
1,851sqft
15,072sqft lot
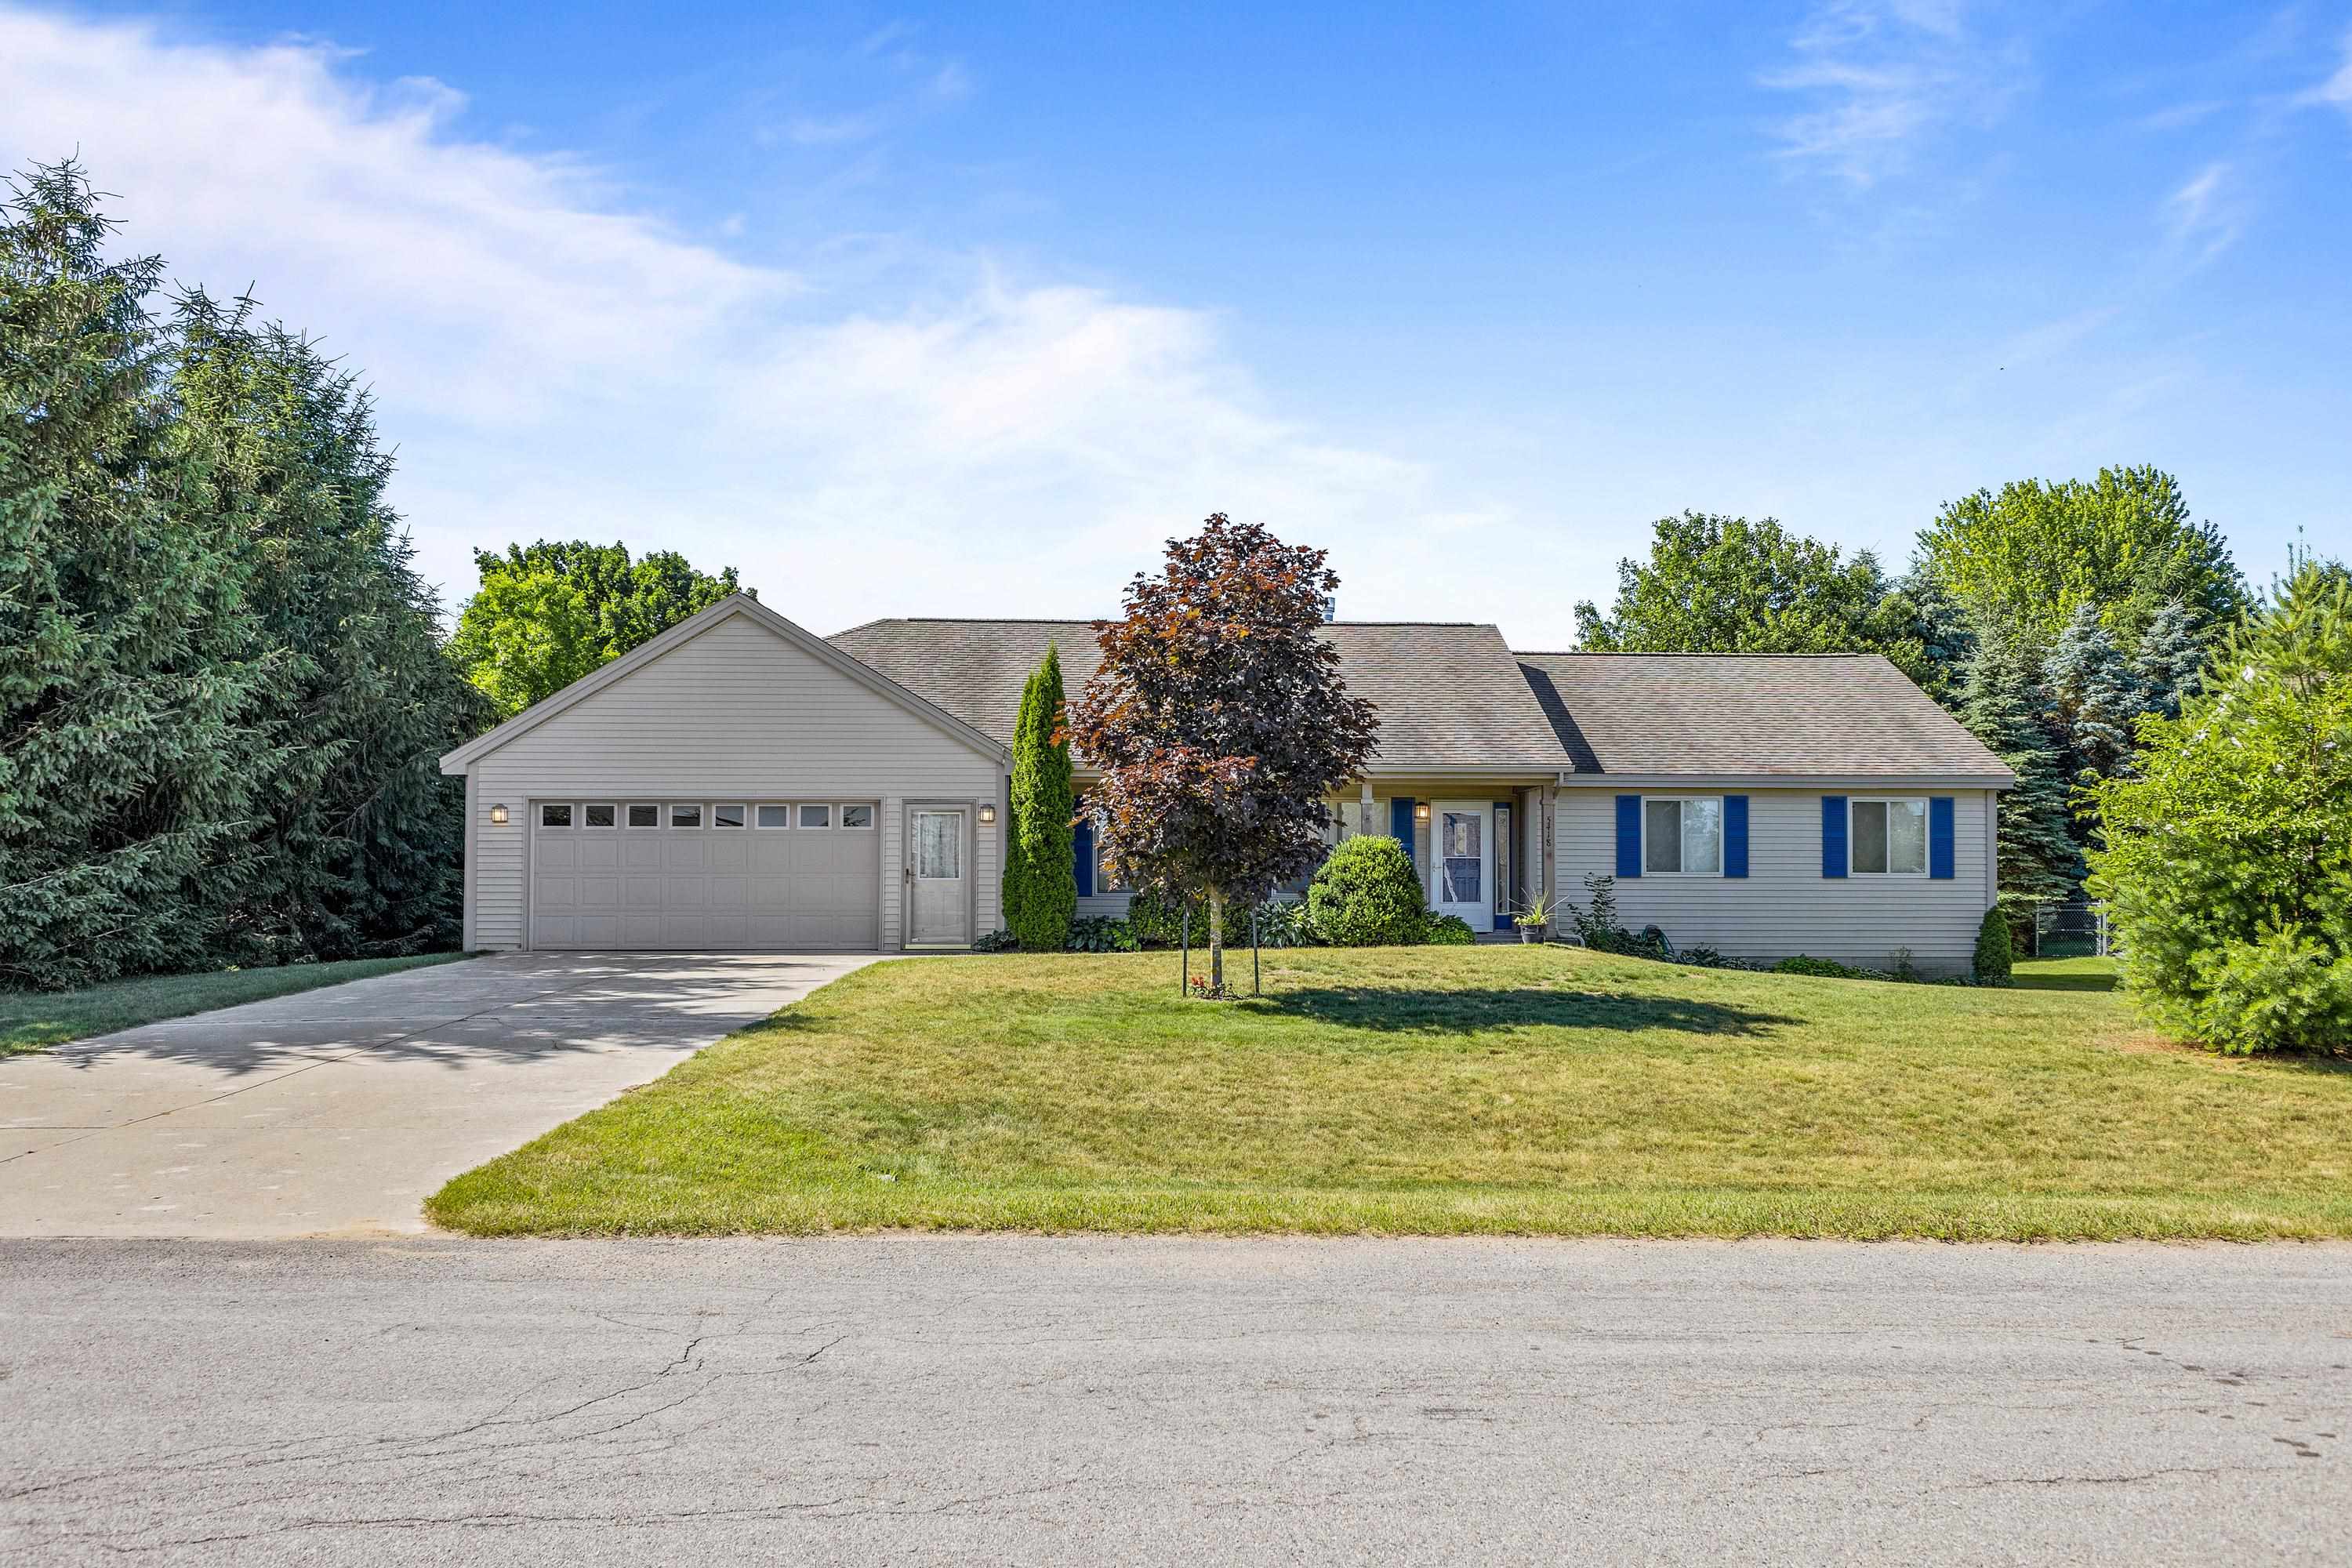
5418 N Liberty Dr, Traverse City, MI 49685
Member Features
Find Real Estate Bargain!
Full foreclosure details
Home value, equity and ownership info
Find homes priced below market
Get full access with a FREE Account
Already a member?
For Sale
Off Market
Home type
Price / sqft
Year built
Home Details
Large rooms, sunny spaces and a relaxing south facing deck are just a few of the features you will find in this 4 bedroom 2.5 bath Heritage Estates ranch. Newer flooring leads you through the spacious living room with a double sided gas fireplace and oversized windows. The updated kitchen boasts newer appliances, granite counters, a large pantry and opens into a bright breakfast nook. The formal dining room overlooks the fenced-in, landscaped backyard and shares the gas fireplace for relaxing meals with family and friends. The primary suite offers double closets and a large, tiled full bath with a walk in shower. The 4th bedroom is set away from the main living area for the perfect home office. The large mudroom/laundry area is right off the attached two car garage for convenience and easy living. If you are looking for room to expand, the full, unfinished basement with 8'5.5 ceilings, could easily be converted to a family room, work out area or hobby space. Enjoy a newer energy efficient furnace and windows. Located in the sought after Willow Hill school district and minutes from West Senior High and Munson Medical Center, you won't want to miss this well maintained and ready to be moved into spacious Traverse City west side home. Previous deals have fallen through for various personal reasons and nothing to do with inspection findings.
Interior Details
1851
4
3
Has Heating:
Yes
Heating Type:
Forced Air With Air Conditioning
Has Cooling:
Yes
Cooling Type:
N/A
Has Fuel:
No
Fuel Type:
N/A
Has Basement:
No
Basement Type:
Basement (unspecified)
Has Flooring:
No
Flooring Type:
N/A
Has Fireplace:
Yes
Fireplace Type:
N/A
Property Details
15072
No
No
Type:
Garage, Attached
Location:
N/A
Status:
N/A
Number of Spaces:
2
N/A
N/A
N/A
N/A
N/A
N/A
N/A
Construction Details
Ranch
Aluminum/vinyl
N/A
Gable/hip
Asphalt
Tax History
Year
Amount
Land
Improvement
Percent Change
Assessment
2019
$-1
$0
$0
--%
$136,500
2018
$-1
$0
$0
--%
$129,200
2012
$-1
$0
$0
--%
$124,500
2012
$-1
$0
$0
--%
$120,200
2012
$-1
$0
$0
--%
$111,800

Average Home Price in 49685




