Member Features
Find Real Estate Bargain!
Full foreclosure details
Home value, equity and ownership info
Find homes priced below market
Get full access with a FREE Account
Already a member?
$519,900
Listing Price4beds
4baths
1,020sqft
7,841sqft lot
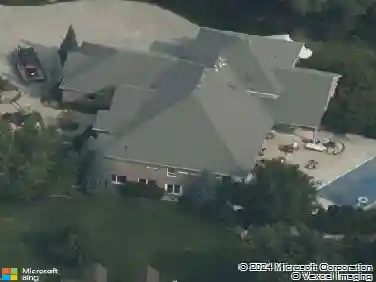
965 N Liberty Ave, Ogden, UT 84404
Member Features
Find Real Estate Bargain!
Full foreclosure details
Home value, equity and ownership info
Find homes priced below market
Get full access with a FREE Account
Already a member?
For Sale
Home type
Price / sqft
Year built
Home Details
Welcome to 266 Linch Road where Pottery Barn meets Crate & Barrel. This 4 bedroom/3.5 bath home has an open concept plan and is perfect for entertaining. One step into this home and you'll know you have arrived. You'll be greeted by a large foyer, LVP flooring, coffered ceilings in the dining room, and a soaring two story ceiling in the expansive family room. The chef-ready kitchen is open and ready for a big game day crowd. The main level also features a large primary suite with an abundance of closet space and a spa-like bathroom, as well as a large home office suite. Upstairs you'll find three bedrooms and two full baths. The secondary bedrooms are generously sized and kid ready. If the great outdoors is what you are seeking, this home is situated on over 1 acre and has a football field sized backyard worthy of the greatest football game in the history of the neighborhood. Great home. Great neighborhood. Great location. Great value. You'll love to call Linch Road home!
Interior Details
1020
4
4
Has Heating:
Yes
Heating Type:
Yes
Has Cooling:
Yes
Cooling Type:
N/A
Has Fuel:
No
Fuel Type:
N/A
Has Basement:
No
Basement Type:
N/A
Has Flooring:
No
Flooring Type:
N/A
Has Fireplace:
Yes
Fireplace Type:
N/A
Property Details
7841
No
No
Type:
N/A
Location:
N/A
Status:
N/A
Number of Spaces:
N/A
N/A
N/A
N/A
N/A
N/A
N/A
N/A
Construction Details
N/A
Brick/stone (brick And/or Stone)
N/A
Gable
Shingle
Tax History
Year
Amount
Land
Improvement
Percent Change
Assessment
2020
$1,608
$22,371
$85,979
--%
$108,350
2019
$1,565
$19,621
$79,379
--%
$99,000
2018
$1,303
$16,900
$65,050
--%
$81,950
2017
$1,114
$15,217
$50,233
--%
$65,450
2016
$1,095
$13,716
$49,504
--%
$63,220
2014
$739
$11,017
$29,854
--%
$40,871
2013
$791
$11,017
$33,644
--%
$44,661
2012
$983
$10,986
$34,465
--%
$45,451

Average Home Price in 84404
Nearby Properties
Zip Code
Price
Bed
Bath
Sqft
Lot
Sold Date
$361,237
$361,237
4 Beds
1.75 Baths
1,052 Sqft
7,405 Lot (sqft)
Sold 05/19/2026
$398,973
$398,973
3 Beds
2 Baths
982 Sqft
7,841 Lot (sqft)
Sold 10/13/2026
$339,479
$339,479
3 Beds
1 Baths
912 Sqft
8,712 Lot (sqft)
Sold 09/29/2026
$384,377
$384,377
3 Beds
1.75 Baths
1,029 Sqft
7,405 Lot (sqft)
Sold 10/05/2026
$324,900
$324,900
3 Beds
1 Baths
1,020 Sqft
7,405 Lot (sqft)
Sold 10/13/2026
$82,000
$82,000
3 Beds
2 Baths
960 Sqft
7,405 Lot (sqft)
Sold 10/13/2026
$325,080
$325,080
5 Beds
2 Baths
1,054 Sqft
8,276 Lot (sqft)
Sold 10/13/2026
$439,900
$439,900
5 Beds
2 Baths
1,147 Sqft
7,405 Lot (sqft)
Sold 10/13/2026