
Member Features
Find Real Estate Bargain!
Full foreclosure details
Home value, equity and ownership info
Find homes priced below market
Get full access with a FREE Account
Already a member?
$599,000
Listing Price4beds
4baths
2,601sqft
5,830sqft lot
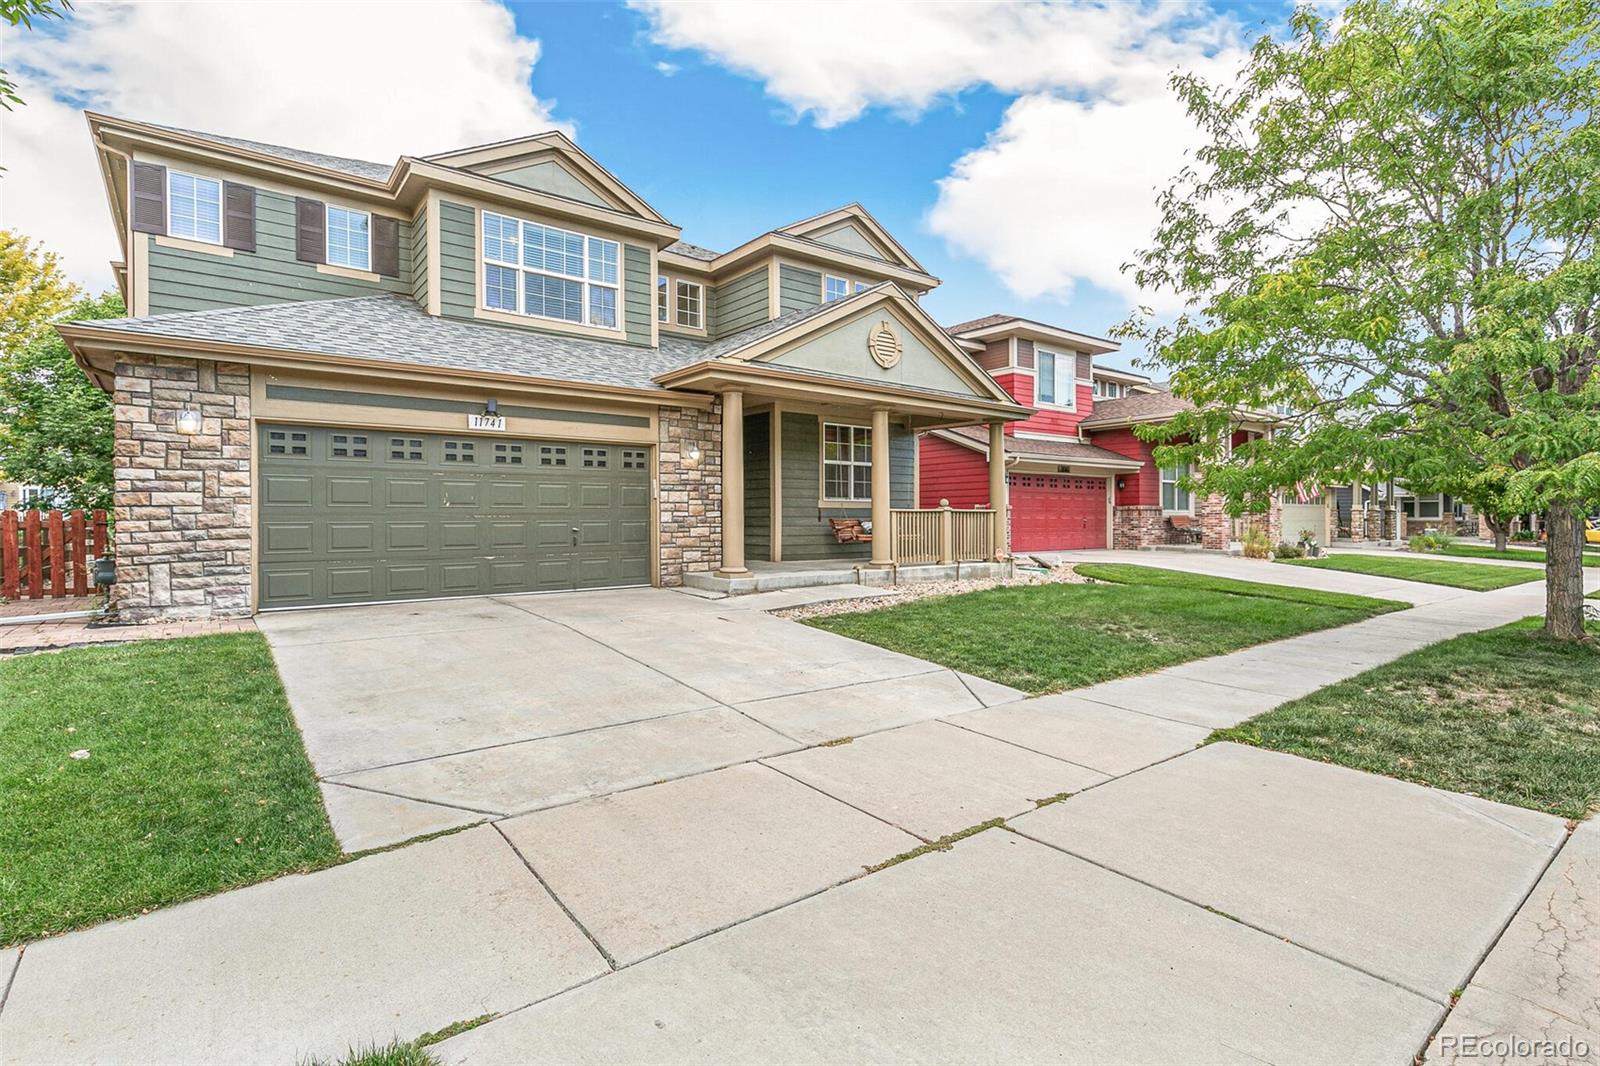
11741 Lewiston St, Commerce City, CO 80022
Member Features
Find Real Estate Bargain!
Full foreclosure details
Home value, equity and ownership info
Find homes priced below market
Get full access with a FREE Account
Already a member?
For Sale
Off Market
Home type
Price / sqft
Year built
Home Details
A charming blend of stone and a welcoming covered porch greets you, setting the tone for comfort and warmth. Inside, high ceilings draw the eye, creating an inviting atmosphere. This bright space is filled with natural light through large glass windows and sliding doors that open to a patio with a private garden, where you can unwind and enjoy peaceful moments. The front living room invites you in, leading to a cozy family room with a fireplace and a kitchen equipped with plenty of cabinets and stainless steel appliancesideal for gatherings and shared meals. The main level also includes an office, a half bath, and a non-conforming bedroom on the south side of the home, providing convenience and comfort. A polished staircase leads to the loft, where you'll find a primary suite with a 5-piece bath and a huge walk-in closet, along with two additional bedrooms and a bathroomspaces designed for relaxation and personal retreat. The basement is ready for finishing touches, complete with drywall, paint, a three-quarter bath, one room, and a theater/great roomjust add flooring to create a vibrant living space filled with laughter and joy. Ample storage is thoughtfully integrated throughout, ensuring a tidy and organized home that feels just right. The backyard is perfect for gatherings or tranquil relaxation. The green lawn enhances this inviting retreat, backing onto open space, offering a serene escape. Conveniently located just minutes from I-76, E-470, Barr Lake State Park, B
Interior Details
2601
4
4
Has Heating:
Yes
Heating Type:
Central
Has Cooling:
Yes
Cooling Type:
Central
Has Fuel:
No
Fuel Type:
N/A
Has Basement:
No
Basement Type:
Partial
Has Flooring:
No
Flooring Type:
N/A
Has Fireplace:
Yes
Fireplace Type:
N/A
Property Details
5830
No
No
Type:
Garage, Attached
Location:
N/A
Status:
N/A
Number of Spaces:
2
No
No
No
No
No
No
No
Construction Details
N/A
Aluminum/vinyl
N/A
Gable
Composition Shingle
Tax History
Year
Amount
Land
Improvement
Percent Change
Assessment
2019
$5,057
$7,510
$22,630
--%
$30,140
2019
$5,057
$7,510
$22,630
--%
$30,140
2018
$4,742
$6,480
$20,610
--%
$27,090
2017
$4,603
$6,480
$20,610
--%
$27,090
2016
$3,863
$4,460
$18,730
--%
$23,190
2013
$3,166
$3,740
$15,700
--%
$19,440
2013
$3,166
$3,740
$15,700
--%
$19,440
2012
$3,250
$4,220
$16,440
--%
$20,660

Average Home Price in 80022
Nearby Properties
Zip Code
Price
Bed
Bath
Sqft
Lot
Sold Date
$550,057
3 Beds
2.5 Baths
2,364 Sqft
5,402 Lot (sqft)
Sold 10/08/2026
$638,401
3 Beds
2.5 Baths
2,322 Sqft
7,764 Lot (sqft)
Sold 09/03/2026
$491,507
3 Beds
2.5 Baths
2,276 Sqft
4,350 Lot (sqft)
Sold 08/12/2026
$549,583
3 Beds
2 Baths
2,270 Sqft
6,555 Lot (sqft)
Sold 07/16/2026
$509,051
3 Beds
2 Baths
2,743 Sqft
6,582 Lot (sqft)
Sold 06/26/2026
$520,000
4 Beds
2.5 Baths
2,291 Sqft
4,283 Lot (sqft)
Sold 05/15/2026
$509,000
3 Beds
3 Baths
2,276 Sqft
4,352 Lot (sqft)
Sold 09/29/2026
$614,000
3 Beds
2.5 Baths
2,953 Sqft
9,154 Lot (sqft)
Sold 08/21/2026
$689,000
3 Beds
2.5 Baths
2,438 Sqft
14,327 Lot (sqft)
Sold 07/21/2026





