
Member Features
Find Real Estate Bargain!
Full foreclosure details
Home value, equity and ownership info
Find homes priced below market
Get full access with a FREE Account
Already a member?
$3,600,000
Listing Price5beds
6.5baths
12,480sqft
159,865sqft lot
825 Lewis Ln, Ambler, PA 19002
Member Features
Find Real Estate Bargain!
Full foreclosure details
Home value, equity and ownership info
Find homes priced below market
Get full access with a FREE Account
Already a member?
For Sale
Off Market
Home type
Price / sqft
Year built
Home Details
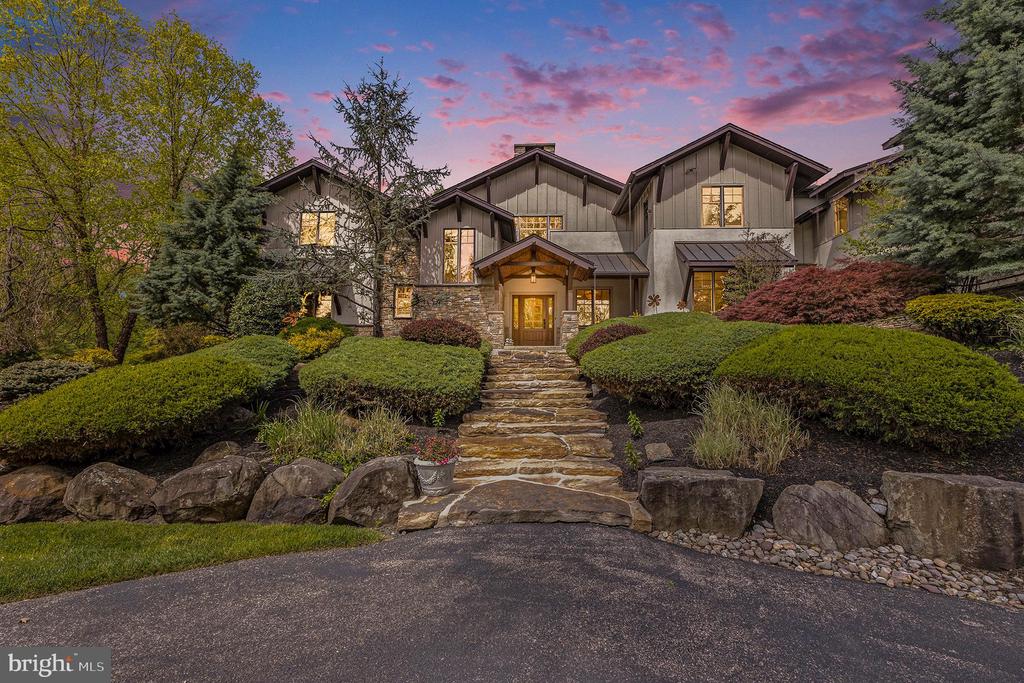
Presenting 825 Lewis Lane, an exceptional property meticulously designed by Architect Rene Hoffman and crafted by Gwynedd Valley Builders. This unparalleled estate, evoking the essence of a prestigious Aspen retreat, stands as a beacon of luxury unlike anything youve seen in the Philadelphia Area. Set on over 3 acres adjacent to conservation land, this 9, 780 square foot residence offers an upscale yet relaxed lifestyle offering a rare blend of seclusion and accessibility. As you approach the gated entrance, nestled far from the road, the allure of this estate becomes evident. The circular drive leads to the Fieldstone-covered entryway where a Mahogany front door opens to reveal quarter-sawn oak flooring that extends throughout the main floor. The two-story great room boasting floor-to-ceiling Fieldstone double fireplace and expansive windows and doors, sets the grandeur within. Adjacent, the gourmet kitchen with radiant heat flooring features a large center island and top-of-the-line appliances, including a Wolf Professional Gas Range, Sub Zero refrigerator and warming drawer complemented by a spacious breakfast room with access to the outdoor terrace. Entertaining is a delight in the formal dining room and adjacent butlers pantry, complete with a copper hammered sink, dishwasher, wine refrigerator, ice maker, and ample storage. Indulge in the ultimate convenience with a walk-in pantry, kitchen office with custom workstation, well-appointed laundry room and a central vacuum
Interior Details
12480
5
6.5
Has Heating:
Yes
Heating Type:
Central
Has Cooling:
Yes
Cooling Type:
Central
Has Fuel:
Yes
Fuel Type:
Gas
Has Basement:
No
Basement Type:
Full
Has Flooring:
No
Flooring Type:
N/A
Has Fireplace:
Yes
Fireplace Type:
N/A
Property Details
159865
Yes
Yes
Type:
N/A
Location:
N/A
Status:
N/A
Number of Spaces:
N/A
N/A
N/A
N/A
N/A
N/A
N/A
N/A
Construction Details
Colonial
Stucco
N/A
N/A
N/A
Tax History
Year
Amount
Land
Improvement
Percent Change
Assessment
2020
$42,371
$0
$0
--%
$1,533,020
2019
$41,497
$0
$0
--%
$1,533,020
2018
$40,608
$0
$0
--%
$1,533,020
2017
$39,611
$0
$0
--%
$1,533,020
2016
$38,202
$0
$0
--%
$1,533,020
2014
$37,217
$0
$0
--%
$1,533,020
2012
$8,716
$0
$0
--%
$166,810

Average Home Price in 19002




