Member Features
Find Real Estate Bargain!
Full foreclosure details
Home value, equity and ownership info
Find homes priced below market
Get full access with a FREE Account
Already a member?
$379,000
Listing Price3beds
2baths
1,883sqft
6,900sqft lot
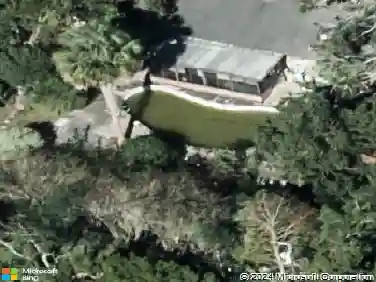
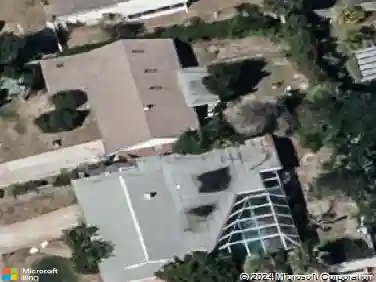
54 Levee Ln, Ormond Beach, FL 32174
Member Features
Find Real Estate Bargain!
Full foreclosure details
Home value, equity and ownership info
Find homes priced below market
Get full access with a FREE Account
Already a member?
For Sale
Off Market
Home type
Price / sqft
Year built
Home Details
Welcome to 54 Levee Lane in the desirable Hunters Ridge community of Ormond Beach! This well-maintained 3-bedroom, 2-bath concrete block home features a split-bedroom floor plan and a layout that makes everyday living easy. The kitchen serves as the heart of the home, overlooking the living and dining areas, while the private primary suite offers a walk-in closet and en-suite bath. Whether you need guest rooms, office space, or room for a growing family, the additional bedrooms offer plenty of flexibility Enjoy peace of mind with major updates already completed, including a new AC in 2021, new roof in 2023, and fresh exterior paint in 2024. Step outside to a fully fenced backyard with plenty of room for pets, play, gardening, or simply relaxing and enjoying the Florida sunshine. Located in the sought-after Hunters Ridge community, residents enjoy access to community pools, playgrounds, walking trails, and beautifully maintained common areas. Conveniently situated near I-95, shopping, dining, medical facilities, and just minutes from beaches, parks, and everything Ormond Beach has to offer. Move-in ready and meticulously cared for, this home combines comfort, convenience, and valuable recent updates in one exceptional package.
Interior Details
1883
3
2
Has Heating:
Yes
Heating Type:
Forced Air With Air Conditioning
Has Cooling:
Yes
Cooling Type:
Central
Has Fuel:
Yes
Fuel Type:
Electric
Has Basement:
No
Basement Type:
N/A
Has Flooring:
No
Flooring Type:
Combination, Other
Has Fireplace:
Yes
Fireplace Type:
N/A
Property Details
6900
No
No
Type:
Garage, Attached
Location:
N/A
Status:
N/A
Number of Spaces:
2
No
No
No
No
No
No
No
Construction Details
N/A
Concrete Block/stucco
N/A
Hip
Asphalt
Tax History
Year
Amount
Land
Improvement
Percent Change
Assessment
2020
$1,638
$0
$0
--%
$134,666
2019
$1,601
$0
$0
--%
$131,638
2018
$1,601
$0
$0
--%
$129,184
2017
$1,622
$0
$0
--%
$126,527
2016
$1,634
$0
$0
--%
$123,925
2014
$1,671
$0
$0
--%
$122,087
2013
$1,639
$0
$0
--%
$120,283
2011
$1,960
$0
$0
--%
$131,978

Average Home Price in 32174
Nearby Properties
Zip Code
Price
Bed
Bath
Sqft
Lot
Sold Date
$339,072
3 Beds
2 Baths
1,657 Sqft
6,840 Lot (sqft)
Sold 10/08/2026
$368,569
3 Beds
2 Baths
1,932 Sqft
10,471 Lot (sqft)
Sold 09/03/2026
$485,540
4 Beds
2 Baths
2,061 Sqft
13,014 Lot (sqft)
Sold 07/22/2026
$407,713
4 Beds
2 Baths
2,095 Sqft
6,555 Lot (sqft)
Sold 07/01/2026
$379,900
3 Beds
2 Baths
1,920 Sqft
7,980 Lot (sqft)
Sold 09/29/2026
$345,000
3 Beds
2 Baths
1,913 Sqft
7,524 Lot (sqft)
Sold 10/18/2026
$357,000
3 Beds
2 Baths
2,088 Sqft
9,280 Lot (sqft)
Sold 10/13/2026
$615,000
3 Beds
2 Baths
2,062 Sqft
16,502 Lot (sqft)
Sold 10/13/2026
$409,000
$409,000
3 Beds
2 Baths
2,095 Sqft
6,900 Lot (sqft)
Sold 09/29/2026