

Member Features
Find Real Estate Bargain!
Full foreclosure details
Home value, equity and ownership info
Find homes priced below market
Get full access with a FREE Account
Already a member?
$781,834
Listing Price4beds
4baths
3,197sqft
10,454sqft lot
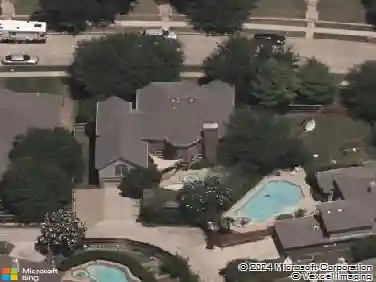
6701 Leslie Ct, Plano, TX 75023
Member Features
Find Real Estate Bargain!
Full foreclosure details
Home value, equity and ownership info
Find homes priced below market
Get full access with a FREE Account
Already a member?
For Sale
Home type
Price / sqft
Year built
Home Details
Welcome to The Gallery-a home where every detail has been thoughtfully curated, so all thats left for you to do is move in and enjoy. This light-filled 4-bedroom, 3-bathroom home offers a layout that truly works for every stage of life, with two spacious bedrooms downstairs, two upstairs, a dedicated office, and two inviting living areas. Every bedroom comfortably accommodates a king-size bed and features beautifully designed custom closets. Designed with entertaining in mind, the homes two living spaces are connected by a stunning wet bar complete with a beverage refrigerator, Hoshizaki pellet ice maker, and seating on both sides-making it the perfect gathering space for family and friends. The heart of the home is the fully customized kitchen, featuring striking Basalt backsplash, elegant quartz countertops, ceiling-height cabinetry, a water purification system, commercial-grade range and oven, separate Bosch wall oven, pull-out trash cabinet, and an incredible custom pantry with built-in countertops and a Lazy Susan. Every inch has been designed for both beauty and function.Step outside to your own private retreat. Enjoy a refreshing swim in the pool, grow fresh herbs and vegetables in the irrigated raised garden bed, or relax knowing theres a separate fenced yard dedicated to mans best friend. The garage and porte cochre are both equipped with EV chargers, adding even more convenience to this truly turnkey home. Perfectly positioned in the highly sought-after Forest Creek
Interior Details
3197
4
4
Has Heating:
Yes
Heating Type:
Central
Has Cooling:
Yes
Cooling Type:
Central
Has Fuel:
No
Fuel Type:
N/A
Has Basement:
No
Basement Type:
N/A
Has Flooring:
No
Flooring Type:
Ceramic Tile
Has Fireplace:
Yes
Fireplace Type:
N/A
Property Details
10454
No
No
Type:
Garage, Attached
Location:
N/A
Status:
N/A
Number of Spaces:
3
No
Yes
No
No
No
No
No
Construction Details
N/A
Brick
N/A
Hip
Composition Shingle
Tax History
Year
Amount
Land
Improvement
Percent Change
Assessment
2020
$9,683
$105,000
$373,047
--%
$478,047
2019
$10,040
$105,000
$386,780
--%
$491,780
2018
$9,953
$105,000
$355,514
--%
$460,514
2017
$9,669
$94,500
$349,141
--%
$443,641
2016
$9,389
$84,000
$341,384
--%
$425,384
2014
$7,594
$80,850
$256,147
--%
$336,997
2013
$7,246
$80,850
$239,395
--%
$320,245
2012
$6,909
$80,850
$233,388
--%
$314,238

Average Home Price in 75023
Nearby Properties
Zip Code
Price
Bed
Bath
Sqft
Lot
Sold Date
$559,900
$559,900
4 Beds
3 Baths
2,729 Sqft
6,534 Lot (sqft)
Sold 09/29/2026
Calculators
Mortgage
Mortgage Calculator
Details for 6701 LESLIE CT
Property Debt
Foreclosure Contact Details
Similar Homes Nearby
Guides for Leslie Ct

This blog post gives an in-depth overview of the current trends and dynamics in the Plano, TX real estate market. It discusses property values, sales volumes, neighborhood variations, impacts of foreclosures and auctions, and overall market health, providing informative insights for prospective buyers and investors.



