Member Features
Find Real Estate Bargain!
Full foreclosure details
Home value, equity and ownership info
Find homes priced below market
Get full access with a FREE Account
Already a member?
$799,997
Listing Price4beds
3baths
3,362sqft
--sqft lot
420 Leon Loop, Liberty Hill, TX 78642
Member Features
Find Real Estate Bargain!
Full foreclosure details
Home value, equity and ownership info
Find homes priced below market
Get full access with a FREE Account
Already a member?
For Sale
Off Market
Home type
Price / sqft
Year built
Home Details
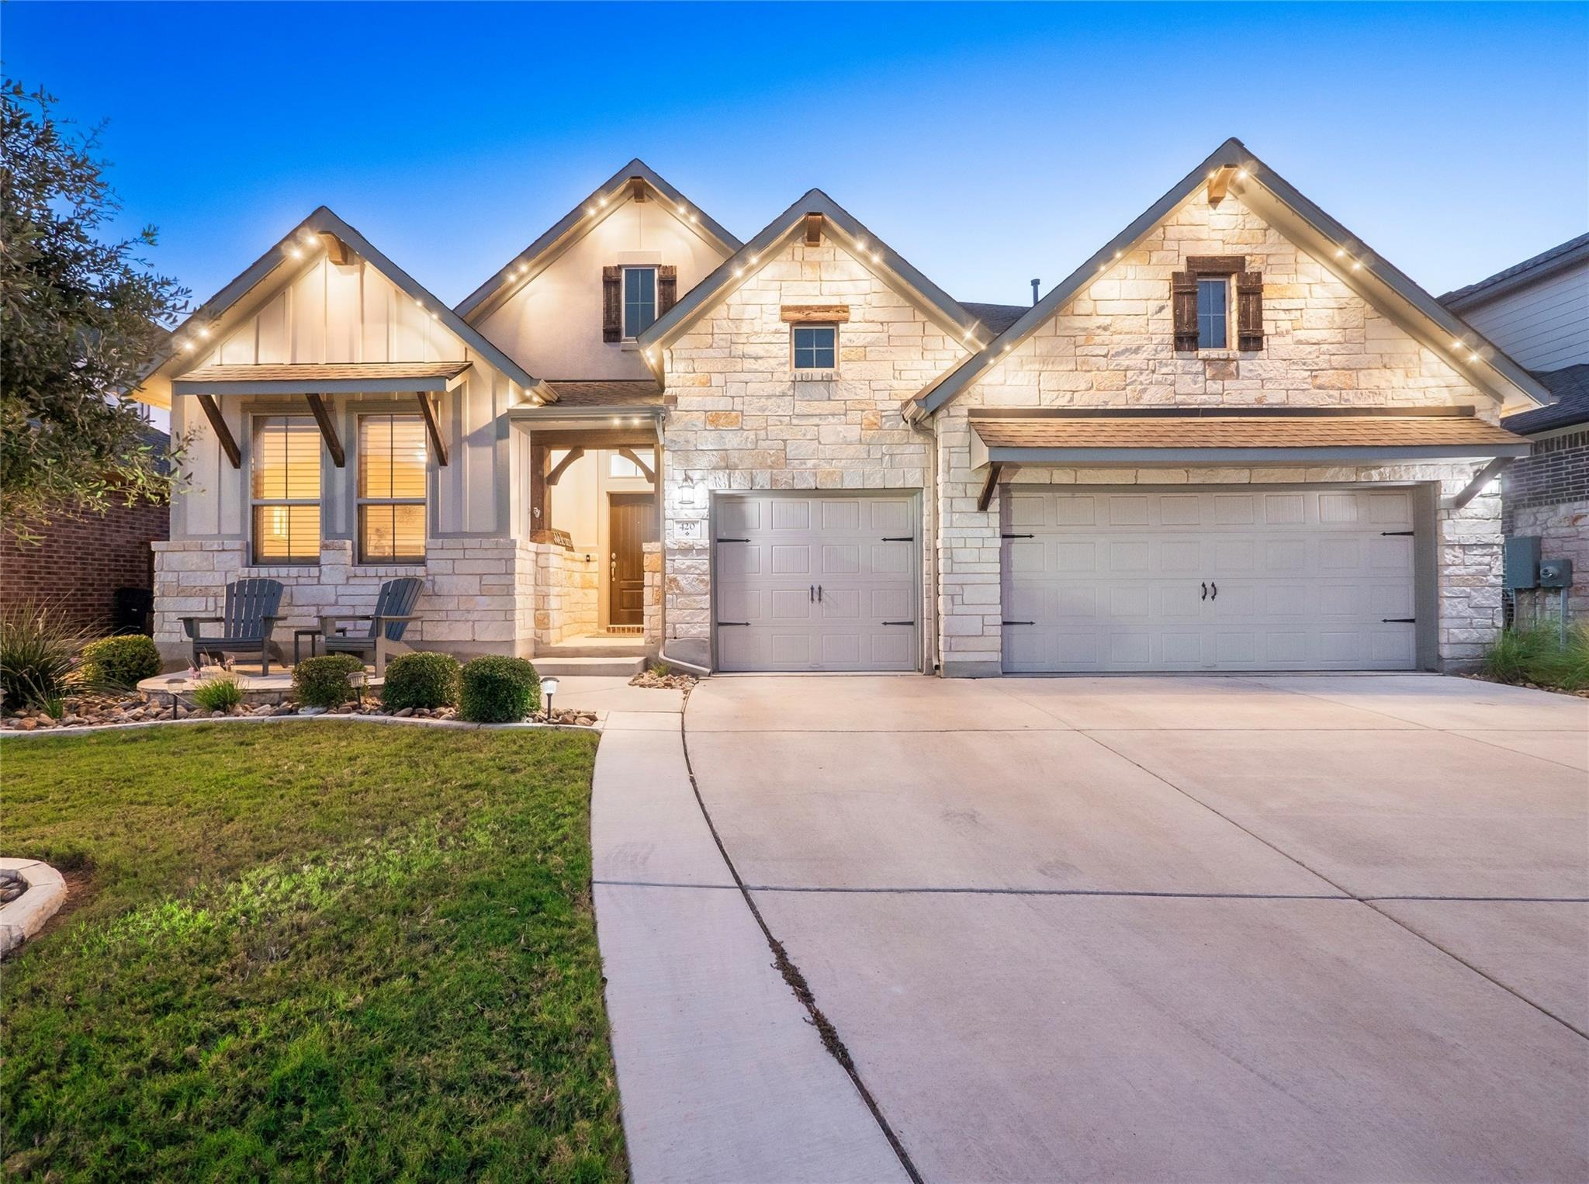
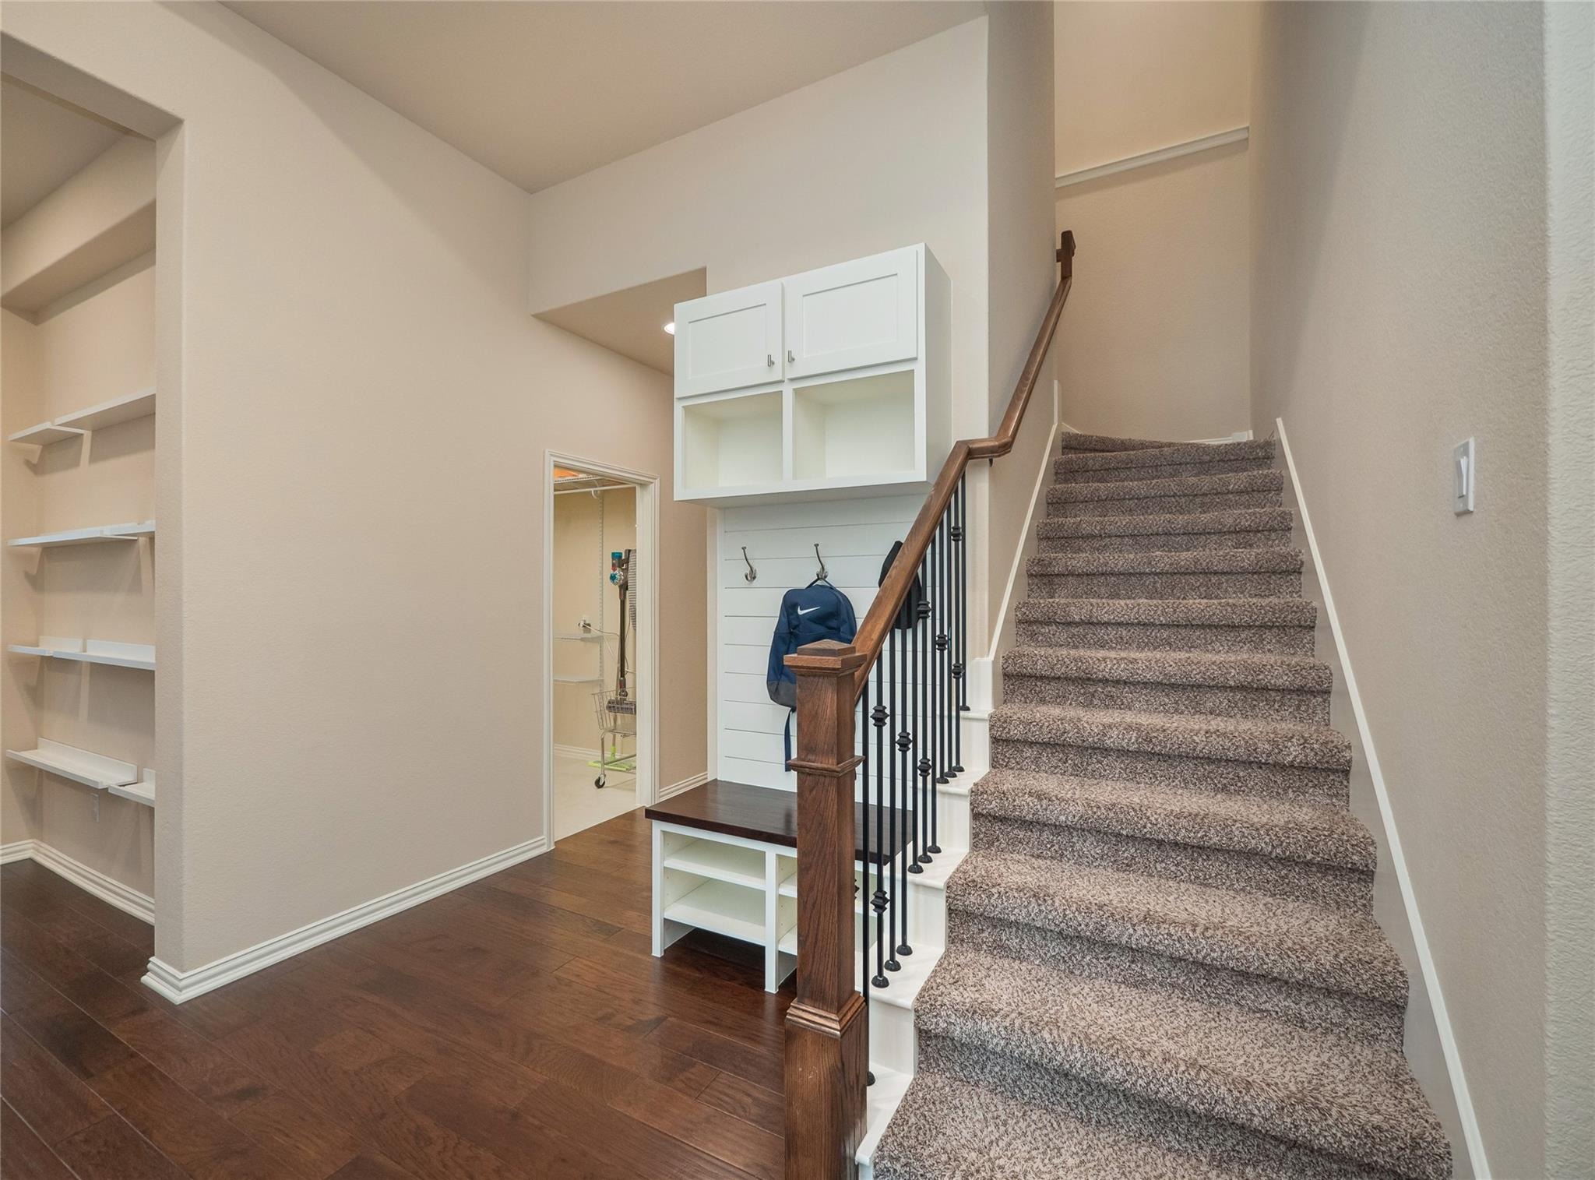
This 4-bedroom, 3.5-bath home w/office in Santa Rita Ranch offers 3,362 SF of living space, perfect for luxury and comfort. Features include a 3-car garage with six safe racks for additional storage and a 4'x10' flagstone sitting area in front. The open-concept living, dining, and kitchen floor plan is flooded with natural light from numerous windows and beautiful wood flooring flows throughout the main living area. Ceiling fans are in each room of the home including eat in kitchen and flex room upstairs. The kitchen offers extended island and breakfast bar, granite countertops, subway tile backsplash, 5 burner gas cooktop, built-in oven and microwave, Butler's pantry, and a large pantry for extra storage. All bedrooms are located on the main level. Bedroom 2 includes a private bath with a linen closet, secondary bedrooms have walk-in closets and the 4th bedroom has a nice double door closet. A bonus room upstairs offers flexible living space, game room or media room. The primary ensuite comes complete with his and hers vanities, a soaking tub, separate shower, and a large walk-in closet with extra storage shelving to the 11' ceiling. The office includes two built-in desks, shelving, and storage. Outdoors, the home features an extended back porch with a 35 covered roof that stretches 14 from the house. Entertaining is easy with a built-in firepit, outdoor kitchen complete with grill, mini fridge, nugget ice machine and sink, and a turf backyard with a putting green. The ingro
Interior Details
3362
4
3
Has Heating:
Yes
Heating Type:
Central
Has Cooling:
Yes
Cooling Type:
Central
Has Fuel:
No
Fuel Type:
N/A
Has Basement:
No
Basement Type:
N/A
Has Flooring:
No
Flooring Type:
Tile (unspecified)
Has Fireplace:
Yes
Fireplace Type:
N/A
Property Details
N/A
No
No
Type:
N/A
Location:
N/A
Status:
N/A
Number of Spaces:
N/A
No
No
No
No
Yes
No
No
Construction Details
N/A
N/A
N/A
N/A
N/A
Tax History
Year
Amount
Land
Improvement
Percent Change
Assessment
2020
$10,693
$64,298
$322,194
--%
$386,492
2020
$11,119
$62,540
$329,489
--%
$392,029
2018
$1,843
$62,540
$0
--%
$62,540

Average Home Price in 78642